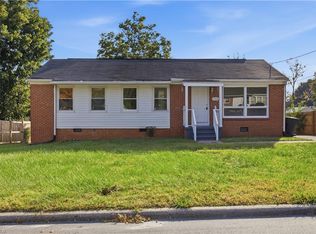
Fully Remodeled 2-Bedroom, 2-Bath Home in Greensboro! This move-in-ready home features an open floor plan, new roof, new windows and doors, and new central heating and air conditioning. Extensive renovations include a new kitchen with microwave, stove, and dishwasher, plus an additional bathroom. All renovation work was completed with required permits. The former enclosed porch has been transformed into a heated and cooled sunroom, offering flexible additional living space. The fenced backyard features a concrete patio for outdoor enjoyment and a storage building for added convenience. With extensive updates throughout and modern systems already in place, this home is ready for its new owner. Don’t miss this beautifully remodeled Greensboro home. Some pictures are virtually staged.Refrigerator not included.
For sale
Price cut: $10K (9/30)
$199,900
910 Dillard St, Greensboro, NC 27403
2beds
1,115sqft
Stick/Site Built, Residential, Single Family Residence
Built in 1933
0.17 Acres Lot
$-- Zestimate®
$--/sqft
$-- HOA
What's special
Heated and cooled sunroomOpen floor planFenced backyardNew windows and doorsNew roof
- 51 days
- 333
- 27
Zillow last checked:
Listing updated:
Listed by:
Sherry Grayson 336-408-5561,
Jason Mitchell Real Estate
Source: Triad MLS,MLS#: 1236094
Facts & features
Interior
Bedrooms & bathrooms
- Bedrooms: 2
- Bathrooms: 2
- Full bathrooms: 2
- Main level bathrooms: 2
Primary bedroom
- Level: Main
- Dimensions: 10.17 x 11.58
Bedroom 2
- Level: Main
- Dimensions: 10.17 x 12.75
Dining room
- Level: Main
- Dimensions: 12.58 x 11
Enclosed porch
- Level: Main
- Dimensions: 14.5 x 8
Kitchen
- Level: Main
- Dimensions: 15.42 x 10.25
Living room
- Level: Main
- Dimensions: 14.67 x 12.17
Heating
- Forced Air, Natural Gas
Cooling
- Central Air
Appliances
- Included: Microwave, Dishwasher, Free-Standing Range, Electric Water Heater
- Laundry: Dryer Connection, Main Level, Washer Hookup
Features
- Dead Bolt(s)
- Flooring: Vinyl
- Basement: Crawl Space
- Has fireplace: No
Interior area
- Total structure area: 1,115
- Total interior livable area: 1,115 sqft
- Finished area above ground: 1,115
Video & virtual tour
Property
Parking
- Parking features: On Street, No Garage
- Has uncovered spaces: Yes
Features
- Levels: One
- Stories: 1
- Patio & porch: Porch
- Pool features: None
- Fencing: Fenced
Lot
- Size: 0.17 Acres
- Dimensions: 49 x 151 x 50 x 151
- Features: City Lot, Near Public Transit, Cleared, Not in Flood Zone
Details
- Additional structures: Storage
- Parcel number: 0003582
- Zoning: RM-12
- Special conditions: Owner Sale
Construction
Type & style
- Home type: SingleFamily
- Property subtype: Stick/Site Built, Residential, Single Family Residence
Materials
- Aluminum Siding, Vinyl Siding
Condition
- Year built: 1933
Utilities & green energy
- Sewer: Public Sewer
- Water: Public
Green energy
- Green verification: ENERGY STAR Certified Homes
Community & HOA
Community
- Subdivision: Silver Run Park
HOA
- Has HOA: No
Location
- Region: Greensboro
Financial & listing details
- Tax assessed value: $47,800
- Annual tax amount: $664
- Date on market: 9/18/2026
- Cumulative days on market: 48 days
- Listing agreement: Exclusive Right To Sell
- Listing terms: Cash,Conventional,FHA,VA Loan
Estimated market value
Not available
Estimated sales range
Not available
Not available
Price history
| Date | Event | Price |
|---|---|---|
| 9/30/2026 | Price change | $199,900-4.8% |
Source:  Triad MLS #1236094 Report a problem | ||
| 9/18/2026 | Listed for sale | $209,900+213.3% |
Source: Triad MLS #1236094 Report a problem | ||
| 5/7/2025 | Sold | $67,000-16.3% |
Source: Triad MLS #1178037 Report a problem | ||
| 4/25/2025 | Pending sale | $80,000 |
Source: Triad MLS #1178037 Report a problem | ||
| 4/21/2025 | Listed for sale | $80,000 |
Source: Triad MLS #1178037 Report a problem | ||
Public tax history
| Year | Property taxes | Tax assessment |
|---|---|---|
| 2026 | $759 +13.2% | $47,800 |
| 2025 | $671 | $47,800 |
| 2024 | $671 | $47,800 |
| 2023 | $671 +2.9% | $47,800 |
| 2022 | $652 +56.9% | $47,800 +60.4% |
| 2021 | $415 +106% | $29,800 |
| 2018 | $201 -54.6% | $29,800 |
| 2017 | $444 | $29,800 -7.5% |
| 2016 | $444 | $32,200 |
| 2015 | $444 -1.8% | $32,200 |
| 2014 | $452 | $32,200 |
| 2013 | -- | $32,200 |
| 2012 | -- | $32,200 -28.6% |
| 2011 | -- | $45,100 |
| 2010 | -- | $45,100 |
| 2009 | -- | $45,100 |
| 2008 | -- | $45,100 |
| 2007 | -- | $45,100 |
| 2006 | -- | $45,100 |
| 2005 | -- | $45,100 |
| 2004 | -- | $45,100 +25.6% |
| 2002 | -- | $35,900 |
| 2001 | -- | $35,900 |
Find assessor info on the county website
Monthly payment
Est. payment
Payment breakdown
Explore the cost of this home by adjusting the details. Changes won't be saved.Climate risks
Neighborhood: Glenwood
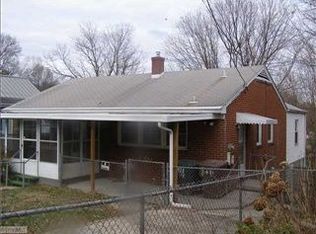

Similar homes
- $--3 bd2 ba1.3k sqft1920 Amber Ln, Greensboro, NC 27407Auction
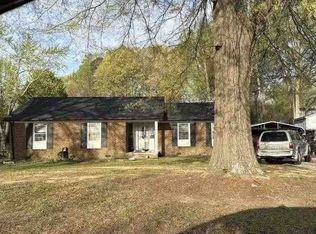 ServiceLink Auction
- $219,0003 bd2 ba1.2k sqft1007 Bellevue St, Greensboro, NC 27406For Sale
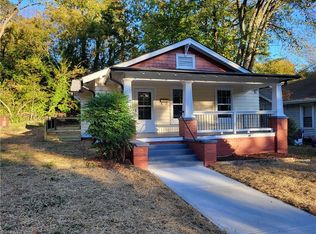
 MLS ID #1199427, Miguel Carreno. Triad MLS
- $200,0002 bd1 ba950 sqft1801 Glenside Dr, Greensboro, NC 27405For Sale By Owner
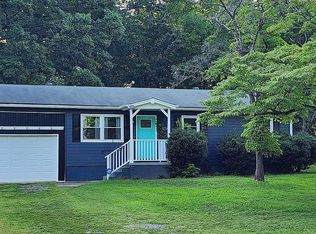
- $185,0004 bd2 ba1.1k sqft1706 Longfellow St, Greensboro, NC 27405For Sale
 MLS ID #1240469, Jason Coleman. Triad MLS
- $129,0002 bd2 ba1k sqft2008 Colby St, Greensboro, NC 27407For SaleMLS ID #1241212, Bieu Vong. Triad MLS
- $175,0002 bd1 ba993 sqft106 Spur Rd, Greensboro, NC 27406For SaleMLS ID #1239757, Katie Trenerowski. Triad MLS
- $189,9002 bd1 ba759 sqft717 S Holden Rd, Greensboro, NC 27407For SaleMLS ID #1229190, Karen Kimrey. Triad MLS
- $204,5003 bd2 ba1.2k sqft3117 Wayne Ave, High Point, NC 27260For SaleMLS ID #1241085, Rickey Burke. Triad MLS
- $150,0003 bd1 ba1k sqft1421 S English St, Greensboro, NC 27401For SaleMLS ID #1241047, Nathaniel Birdsong. Triad MLS
- $150,0003 bd2 ba1k sqft2213 Pear St, Greensboro, NC 27401For SaleMLS ID #1240609, John Newman. Triad MLS
- $210,0003 bd1 ba1.5k sqft2019 W Vandalia Rd, Greensboro, NC 27407For SaleMLS ID #1238571, Heather Asim. Triad MLS
- $180,0003 bd1 ba1.4k sqft2102 Bothwell St, Greensboro, NC 27401For SaleMLS ID #1236585, Randy Nguyen. Triad MLS
- $175,0002 bd1 ba1.1k sqft1514 Glenside Dr, Greensboro, NC 27405For SaleMLS ID #1231450, Germany McNeal. Triad MLS
- $170,0002 bd1 ba834 sqft913 S English St, Greensboro, NC 27401For SaleMLS ID #1239510, Dania Jackson. Triad MLS
- $245,0003 bd2 ba1.6k sqft515 High St, Greensboro, NC 27406For SaleMLS ID #1231392, Anthony Smith. Triad MLS
- $150,0003 bd2 ba1.2k sqft902 Ross Ave, Greensboro, NC 27406For SaleMLS ID #1232944, Tara Tillman. Triad MLS
- $230,0003 bd2 ba1.5k sqft4307 Romaine St, Greensboro, NC 27407For SaleMLS ID #1239034, Dorothy Coble. Triad MLS
- $135,0003 bd1 ba840 sqft1212 Portland St, Greensboro, NC 27403For SaleMLS ID #1231024, Carolyn Nelson. Triad MLS
- $240,0003 bd2 ba1.4k sqft2909 Keeler St, Greensboro, NC 27407For Sale
 MLS ID #10193399, Kelly Sauls. Doorify MLS
- $199,0002 bd1 ba1.1k sqft272 Sunset Dr, Thomasville, NC 27360For SaleMLS ID #1240890, Sherry Grayson. Triad MLS
