Skip main navigation
Sold
  • Price Unknown

    910 E Market St, Lacygne, KS 66040

    3beds
    1,986sqft
    Single Family Residence
    Built in 1960
    0.71 Acres Lot
    $291,800 Zestimate®
    $--/sqft
    $1,747 Estimated rent

    Home value

    $291,800

    $274,000 - $309,000

    $1,747/mo

    Zestimate® history
    Loading
    Loading...

    Owner options

    List your home for rent

    $1,747/mo

    Rent Zestimate®

    Find your next renter with Zillow Rental Manager. Plus, with online applications, you can quickly screen prospective tenants – for free.

    Learn more

    $1,747/mo

    Rent Zestimate®

    Refinance and save

    Refinancing to a lower rate could help reduce your monthly payments and save thousands over the life of the loan.

    See today's rates

    Explore your selling options

    Work with a Zillow partner agent

    Leverage their expertise and Zillow's premium Showcase listings to get your home seen by more buyers.

    Get started

    List with your own agent

    Get your home in front of millions of buyers by listing it on Zillow.

    Learn how to do it

    Sell it yourself

    Take full control of how buyers see your home on Zillow by listing For Sale by Owner (FSBO).

    List your home

    What's special

    Vinyl sidingHearth roomNatural lighting
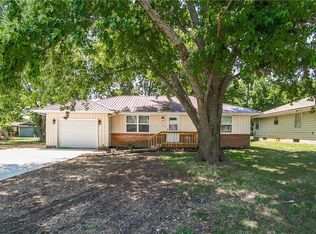
    LOTS OF SPACE EVERYWHERE!!!*Plenty of room in this 3BR 2BA Ranch Home on oversized lot. Roof, guttering, & vinyl siding are all less than 3 yrs old. HVAC less than 2 yrs. Detached 30'x20' 2 car garage/shop with drive through doors is ideal for toy storage or hobbyist. Combo Living/Dining Room features lots of natural lighting but currently used as Living Room. Hearth Room ideal for holiday gatherings overflow. Full basement ready to be finished & features full bath Even the attached garage is oversized & heat/cooled. Kids & pets have tons of room to run in fully privacy fenced backyard. Property backs up to additional greenspace & elementary school. MAKES CENTS!!

    Zillow last checked:

    Listing updated:

    Listing Provided by:

    Steve Smyth 913-226-3741,

    ReeceNichols - Overland Park

    Bought with:

    Jeanette Mitchell, SP00230073

    Compass Realty Group

    Source: Heartland MLS as distributed by MLS GRID,MLS#: 2453540MLS Logo

    Facts & features

    Interior

    Bedrooms & bathrooms
    • Bedrooms: 3
    • Bathrooms: 2
    • Full bathrooms: 2
    Primary bedroom
    • Features: All Carpet
    • Level: First
    • Area: 169 Square Feet
    • Dimensions: 13 x 13
    Bedroom 2
    • Level: First
    • Area: 117 Square Feet
    • Dimensions: 9 x 13
    Bedroom 3
    • Features: All Carpet
    • Level: First
    • Area: 195 Square Feet
    • Dimensions: 13 x 15
    Bathroom 1
    • Features: Shower Over Tub
    • Level: First
    Bathroom 2
    • Features: Shower Only
    • Level: Basement
    Family room
    • Features: All Carpet, Ceiling Fan(s), Fireplace
    • Level: First
    • Area: 255 Square Feet
    • Dimensions: 17 x 15
    Hearth room
    • Features: All Carpet
    • Level: First
    • Area: 392 Square Feet
    • Dimensions: 14 x 28
    Kitchen
    • Features: All Carpet, Built-in Features
    • Level: First
    • Area: 160 Square Feet
    • Dimensions: 16 x 10
    Laundry
    • Features: Built-in Features
    • Level: First
    • Area: 105 Square Feet
    • Dimensions: 15 x 7
    Heating
    • Forced Air, Natural Gas
    Cooling
    • Electric
    Appliances
    • Laundry: Laundry Room, Off The Kitchen
    Features
    • Flooring: Carpet
    • Windows: Thermal Windows
    • Basement: Concrete,Garage Entrance,Unfinished
    • Number of fireplaces: 1
    • Fireplace features: Hearth Room, Masonry
    Interior area
    • Total structure area: 1,986
    • Total interior livable area: 1,986 sqft
    • Finished area above ground: 1,986
    • Finished area below ground: 0

    Property

    Parking
    • Total spaces: 4
    • Parking features: Attached, Detached, Garage Faces Front, Garage Faces Side
    • Attached garage spaces: 4
    Features
    • Patio & porch: Patio
    • Fencing: Wood
    Lot
    • Size: 0.71 Acres
    • Dimensions: 232 x 134
    • Features: City Lot
    Details
    • Additional structures: Garage(s)
    • Parcel number: 0540283304024010.010

    Construction

    Type & style
    • Home type: SingleFamily
    • Architectural style: Traditional
    • Property subtype: Single Family Residence
    Materials
    • Brick Trim, Vinyl Siding
    • Roof: Composition
    Condition
    • Year built: 1960

    Utilities & green energy

    • Sewer: Public Sewer
    • Water: Public

    Community & neighborhood

    Security
    • Security features: Smoke Detector(s)
    Location
    • Region: Lacygne
    • Subdivision: Other

    Other

    Other facts
    • Listing terms: Cash,Conventional,FHA,VA Loan
    • Ownership: Private
    • Road surface type: Paved

    Price history

    DateEventPrice
    10/19/2023Sold--
    Source: Heartland MLS as distributed by MLS GRID #2453540 Report a problem
    9/22/2023Pending sale$260,000$131/sqft
    Source: ReeceNichols Real Estate #2453540 Report a problem
    9/21/2023Contingent$260,000$131/sqft
    Source: Heartland MLS as distributed by MLS GRID #2453540 Report a problem
    9/15/2023Listed for sale$260,000+57.6%$131/sqft
    Source: Heartland MLS as distributed by MLS GRID #2453540 Report a problem
    10/21/2020Sold--
    Source: Heartland MLS as distributed by MLS GRID #45001_2214042 Report a problem
    9/17/2020Pending sale$165,000$83/sqft
    Source: Crown Realty #2214042 Report a problem
    9/15/2020Price change$165,000-8.3%$83/sqft
    Source: Crown Realty #2214042 Report a problem
    3/30/2020Listed for sale$180,000$91/sqft
    Source: Crown Realty #2214042 Report a problem

    Public tax history

    YearProperty taxesTax assessment
    2025$4,448 +1.8%$33,119 +10.2%
    2024$4,369 $30,061 +21.6%
    2023-- $24,714 +15.2%
    2022-- $21,448 +14%
    2021-- $18,814 +23.5%
    2020-- $15,239 +6.1%
    2019-- $14,358 +5%
    2018-- $13,674 +6.4%
    2017-- $12,857 +4%
    2016-- $12,363
    2015-- $12,363
    2014-- $12,363 -1.3%
    2013-- $12,524
    2012-- --
    2011-- --
    2010-- $14,941
    2009-- $14,941
    2008-- $14,941

    Find assessor info on the county website

    Neighborhood: 66040

    Nearby schools

    GreatSchools rating
    Schools provided by the listing agent
    • Elementary: Lacygne
    • Middle: Prairie View
    • High: Prairie View

    Source: Heartland MLS as distributed by MLS GRID. This data may not be complete. We recommend contacting the local school district to confirm school assignments for this home.