Discover a one-of-a-kind 2-bed, 2-bath artsy historic bungalow with bonus spaces and income potential on one of Southeast Seminole Heights’ most picturesque tree-lined streets. Built in 1928, this charming Craftsman seamlessly combines timeless character with thoughtful updates for a truly special living experience. The welcoming front porch and charming pergola offer the perfect spot to enjoy your morning coffee and a crisp morning breeze. Step inside to find tall ceilings, woven walls, intricate molding, medallions, beautiful windows, and hand-stenciled hardwood floors. Natural light pours through the abundance of windows framed by elegant shutters, creating a bright and inviting atmosphere throughout. The updated kitchen blends vintage appeal with modern convenience, featuring cream-colored cabinetry, stacked glass-front cabinets, butcher block countertops, an antique cast iron farmhouse sink, pantry closet, built-in bar, and new Smart Matte White Café appliances (2024). Enjoy a double oven gas range with convection and air fryer, 4-door French door refrigerator, and fingerprint-resistant dishwasher. A convenient interior laundry room adds practicality. Both bedrooms are generously sized to fit king-sized beds comfortably. The primary suite offers a reach-in closet with built-ins and a walk-in closet within the ensuite bath, featuring a custom vanity and marble-tiled shower. The guest bath showcases an antique Kohler cast iron soaking tub, oversized vanity, and a linen closet for extra storage. Outdoor living is designed for relaxation and entertainment with a fully fenced and turfed backyard (2023) featuring a covered BBQ pad, functional spaces, and a potting station with a sink on the side of the house, which offers potential for conversion to an outdoor kitchen with plumbing already in place. Two detached structures provide endless possibilities. The Western-style saloon offers storage space and a covered seating area with swings, ideal for entertaining or unwinding. The converted garage serves as a versatile 200 SF air-conditioned bonus space, perfect for a home office, gym, creative retreat, or future ADU for rental income or guest use. Curb appeal is enhanced by a new paver driveway and walkway (2024), complete with an electric vehicle charger conveniently located at the top of the driveway. Recent updates include a new HVAC (2022), updated electrical and plumbing, a gas water heater (2020), and a permitted roof replacement (2013). Termite protection is established with a 2020 tenting and Centricon system. This property is not in a flood zone and sustained no damage from the 2024 hurricanes. Ideally located steps from the soon-to-be Duff’s Wings and Ebisu Sushi Shack, and less than a mile from breweries, restaurants, Publix, and I-275—this location offers easy access to Downtown Tampa, the Gulf beaches, and beyond. Pet owners will appreciate the dog park around the block, another dog bar and park down the street, and numerous pet-friendly spots. Don’t miss the chance to own this truly special property. Contact us today to schedule your private showing and ask about the preferred lender incentive for closing cost savings or interest rate buy-downs. Opportunities like this don’t come around often!
Sold for $520,000
$520,000
910 E Shadowlawn Ave, Tampa, FL 33603
2beds
1,291sqft
Single Family Residence
Built in 1928
7,000 Square Feet Lot
$506,600 Zestimate®
$403/sqft
$2,396 Estimated rent
Home value
$506,600
$461,000 - $552,000
$2,396/mo
Zestimate® history
Owner options
List your home for rent
$2,396/mo
Rent Zestimate®
Find your next renter with Zillow Rental Manager. Plus, with online applications, you can quickly screen prospective tenants – for free.
$2,396/mo
Rent Zestimate®
Refinance and save
$3,583/mo
Est. payment
Refinancing to a lower rate could help reduce your monthly payments and save thousands over the life of the loan.
$3,583/mo
Est. payment
Explore your selling options
Work with a Zillow partner agent
Leverage their expertise and Zillow's premium Showcase listings to get your home seen by more buyers.
Get startedList with your own agent
Get your home in front of millions of buyers by listing it on Zillow.
Learn how to do itSell it yourself
Take full control of how buyers see your home on Zillow by listing For Sale by Owner (FSBO).
List your homeWhat's special
Tall ceilingsIntricate moldingPotting stationWelcoming front porchCovered bbq padCustom vanityBeautiful windows
Zillow last checked:
Listing updated:
Listed by:
Danielle Morrison 917-232-8972,
COMPASS FLORIDA LLC 305-851-2820
Bought with:
Leslie Rubero, 3448721
PRIME REALTY OF FL LLC
Stephanie Cruz, 3233275
PRIME REALTY OF FL LLC
Source: Stellar MLS,MLS#: TB8366832 Originating MLS: Suncoast Tampa
Originating MLS: Suncoast Tampa
Facts & features
Interior
Bedrooms & bathrooms
- Bedrooms: 2
- Bathrooms: 2
- Full bathrooms: 2
Rooms
- Room types: Attic, Dining Room, Utility Room
Primary bedroom
- Features: Walk-In Closet(s)
- Level: First
- Area: 144 Square Feet
- Dimensions: 12x12
Bedroom 2
- Features: Built-in Closet
- Level: First
- Area: 156 Square Feet
- Dimensions: 12x13
Dining room
- Level: First
- Area: 169 Square Feet
- Dimensions: 13x13
Kitchen
- Level: First
- Area: 156 Square Feet
- Dimensions: 13x12
Living room
- Level: First
- Area: 221 Square Feet
- Dimensions: 13x17
Heating
- Central, Natural Gas
Cooling
- Central Air
Appliances
- Included: Dishwasher, Disposal, Gas Water Heater, Range, Range Hood, Refrigerator
- Laundry: Gas Dryer Hookup, Inside, Laundry Room
Features
- Built-in Features, Ceiling Fan(s), Chair Rail, Crown Molding, High Ceilings, Living Room/Dining Room Combo, Solid Wood Cabinets, Walk-In Closet(s)
- Flooring: Tile, Travertine, Hardwood
- Doors: Outdoor Kitchen
- Windows: Shutters, Wood Frames, Window Treatments
- Has fireplace: Yes
- Fireplace features: Living Room
Interior area
- Total structure area: 1,480
- Total interior livable area: 1,291 sqft
Property
Parking
- Total spaces: 1
- Parking features: Converted Garage, Electric Vehicle Charging Station(s), Off Street
- Garage spaces: 1
Features
- Levels: One
- Stories: 1
- Patio & porch: Covered, Front Porch, Patio
- Exterior features: Outdoor Kitchen, Rain Gutters, Storage
- Fencing: Fenced,Wood
Lot
- Size: 7,000 Square Feet
- Dimensions: 50 x 140
- Features: City Lot
Details
- Additional structures: Shed(s), Storage
- Parcel number: A0629194KZ00000000013.0
- Zoning: SH-RS
- Special conditions: None
Construction
Type & style
- Home type: SingleFamily
- Architectural style: Bungalow
- Property subtype: Single Family Residence
Materials
- Cedar, Wood Frame, Wood Siding
- Foundation: Crawlspace
- Roof: Shingle
Condition
- New construction: No
- Year built: 1928
Utilities & green energy
- Sewer: Public Sewer
- Water: Public
- Utilities for property: Electricity Connected, Natural Gas Connected, Sewer Connected, Street Lights, Water Connected
Community & HOA
Community
- Features: Park, Playground
- Pet fee: $0 monthly
- Subdivision: SHADOWLAWN
HOA
- Has HOA: No
Location
- Region: Tampa
Financial & listing details
- Price per square foot: $403/sqft
- Tax assessed value: $378,819
- Annual tax amount: $7,276
- Date on market: 3/27/2025
- Cumulative days on market: 2 days
- Listing terms: Cash,Conventional,VA Loan
- Ownership: Fee Simple
- Total actual rent: 0
- Electric utility on property: Yes
- Road surface type: Paved, Asphalt
Price history
| Date | Event | Price |
|---|---|---|
| 5/2/2025 | Sold | $520,000+4%$403/sqft |
Source:  Stellar MLS #TB8366832 Report a problem Stellar MLS #TB8366832 Report a problem | ||
| 3/29/2025 | Pending sale | $499,900$387/sqft |
Source: Stellar MLS #TB8366832 Report a problem | ||
| 3/27/2025 | Listed for sale | $499,900+35.1%$387/sqft |
Source: Stellar MLS #TB8366832 Report a problem | ||
| 7/21/2024 | Listing removed | $370,000-21.1%$287/sqft |
Source: Stellar MLS #T3312511 Report a problem | ||
| 6/14/2022 | Sold | $469,000+25.1%$363/sqft |
Source: eXp Realty #79201958 Report a problem | ||
| 7/20/2021 | Sold | $375,000+1.4%$290/sqft |
Source: Stellar MLS #T3312511 Report a problem | ||
| 6/17/2021 | Pending sale | $370,000$287/sqft |
Source: Stellar MLS #T3312511 Report a problem | ||
| 6/14/2021 | Listed for sale | $370,000+362.5%$287/sqft |
Source: Stellar MLS #T3312511 Report a problem | ||
| 7/7/2018 | Sold | $80,000-70.9%$62/sqft |
Source: Public Record Report a problem | ||
| 5/19/2017 | Listing removed | $275,000$213/sqft |
Source: South Tampa #T2877477 Report a problem | ||
| 5/1/2017 | Listed for sale | $275,000+129.2%$213/sqft |
Source: KELLER WILLIAMS SOUTH TAMPA #T2877477 Report a problem | ||
| 10/27/2016 | Sold | $120,000-22.5%$93/sqft |
Source: Public Record Report a problem | ||
| 4/30/2013 | Sold | $154,900$120/sqft |
Source: Stellar MLS #T2563245 Report a problem | ||
| 4/6/2013 | Listed for sale | $154,900+58.1%$120/sqft |
Source: Keller Williams Realty of South Tampa #T2563245 Report a problem | ||
| 11/10/2004 | Sold | $98,000$76/sqft |
Source: Public Record Report a problem | ||
Public tax history
| Year | Property taxes | Tax assessment |
|---|---|---|
| 2025 | $6,845 -9.7% | $378,819 -12.3% |
| 2024 | $7,579 +2.5% | $431,889 +3% |
| 2023 | $7,396 +5.4% | $419,310 +18.3% |
| 2022 | $7,019 +375.7% | $354,547 +226.1% |
| 2021 | $1,476 +1.8% | $108,738 +1.4% |
| 2020 | $1,450 +3.2% | $107,237 +2.3% |
| 2019 | $1,404 | $104,826 +1.9% |
| 2018 | $1,404 +1.9% | $102,871 -34.9% |
| 2017 | $1,379 +2.7% | $158,014 +60.1% |
| 2016 | $1,343 +3.8% | $98,683 +0.7% |
| 2015 | $1,294 +7.1% | $97,997 +0.8% |
| 2014 | $1,208 | $97,219 +28.2% |
| 2013 | $1,208 +171.8% | $75,844 +72.5% |
| 2012 | $444 -17.4% | $43,956 -8.9% |
| 2011 | $538 -14.4% | $48,268 -15.9% |
| 2010 | $629 -56.3% | $57,426 -45.9% |
| 2009 | $1,440 -0.6% | $106,156 0% |
| 2008 | $1,448 -15.2% | $106,171 +3% |
| 2007 | $1,709 -5.4% | $103,079 +2.5% |
| 2006 | $1,807 +21.1% | $100,565 +17.9% |
| 2005 | $1,492 | $85,322 +28.6% |
| 2004 | -- | $66,347 +13.4% |
| 2003 | -- | $58,498 +124.1% |
| 2002 | -- | $26,107 +1.6% |
| 2001 | -- | $25,696 -39.7% |
| 2000 | -- | $42,587 |
Find assessor info on the county website
Neighborhood: Southeast Seminole Heights
Nearby homes
- $465,1003 bd2 ba1.3k sqft908 E Shadowlawn Ave, Tampa, FL 33603Off Market

- $399,3003 bd2 ba1.4k sqft912 E Shadowlawn Ave, Tampa, FL 33603Off Market
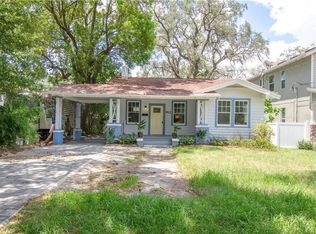
- $409,7004 bd2 ba1.7k sqft906 E Shadowlawn Ave, Tampa, FL 33603Off Market
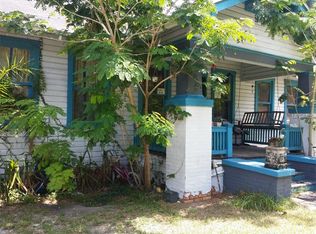
- $606,5003 bd3 ba2.1k sqft914 E Shadowlawn Ave, Tampa, FL 33603Off Market
- $195,0006,969.6 Square Feet913 E Shadowlawn Ave, Tampa, FL 33603Sold
- $255,0002 bd1 ba881 sqft5201 N 9th St, Tampa, FL 33603Sold
- $381,6003 bd2 ba1.5k sqft916 E Shadowlawn Ave, Tampa, FL 33603Off Market
- $195,0007,000 Square Feet913 E Shadowlawn Ave #26, Tampa, FL 33603Sold
Nearby schools
GreatSchools rating
- 2/10Edison Elementary SchoolGrades: PK-5Distance: 0.7 mi
- 3/10Sligh Middle SchoolGrades: 6-8Distance: 1.4 mi
- 4/10Middleton High SchoolGrades: 9-12Distance: 1.1 mi
Get a cash offer in 3 minutes
Find out how much your home could sell for in as little as 3 minutes with a no-obligation cash offer.
Estimated market value
$506,600
Get a cash offer in 3 minutes
Find out how much your home could sell for in as little as 3 minutes with a no-obligation cash offer.
Estimated market value
$506,600
- Florida
- Hillsborough County
- Tampa
- 33603
- Southeast Seminole Heights
- 910 E Shadowlawn Ave
Nearby cities
Nearby neighborhoods
Nearby zip codes
Other Tampa Topics
