***MULTIPLE OFFERS RECEIVED, HIGHEST & BEST DUE MONDAY JUNE 29 @3pm***Looking for the WOW factor in your next home? You'll find it in this exceptional executive WestBay residence nestled within the premier gated community of La Collina, where luxury, convenience, and resort-style living come together seamlessly. With upgrades and designer touches at every turn, PERFECTION best describes this home. From the impressive pavered driveway and three-car garage with a dedicated mini-split A/C system to the brand-new roof installed in 2025, every detail of this home has been thoughtfully designed and meticulously maintained. The showstopper is your own custom designed private resort-style backyard featuring a full outdoor kitchen, expansive herringbone paver patio, dual fire pits, lush privacy landscaping with stunning mature tropical palms, and a maintenance-free turf yard that stays beautiful year-round. Inside the home, you'll find an expansive open-concept floor plan featuring elegant custom accent walls, upgraded designer lighting and fans, and a formal dining room, currently being used as a playroom. The light, bright, high-end gourmet kitchen is anchored by a massive quartz island with seating for four, stunning 42-inch white cabinetry with crown molding, stylish tile backsplash, premium GE appliance suite including a gas cooktop with sleek hood vent, wall oven, Samsung Bespoke refrigerator, and abundant storage. The main level offers a private guest suite complete with a en-suite bathroom and a built-in Murphy bed, creating the perfect space for visitors or multi-generational living. Fully retractable quadruple sliding doors blend indoor and outdoor living, opening to the extraordinary backyard retreat. Upstairs, engineered bamboo hardwood flooring flows throughout the living spaces, complemented by custom window treatments and built-in features that set the home apart. The luxurious primary suite features a spacious walk-in closet with a custom organization system and a spa-like bath with a relaxing garden tub. Two of the additional bedrooms are connected by a convenient Jack-and-Jill bathroom, while a large laundry room offers floating shelves, cabinetry, countertop workspace, and a utility sink. Entertainment reaches new heights in the expansive media room, complete with a wet bar with beverage refrigerators ideal for hosting game days, movie nights, or gatherings with family and friends. La Collina residents also enjoy access to premium community amenities including a clubhouse, resort-style pool, playground, and dog park (with fun agility options). Additional upgrades include EV charger, tankless water heater, custom window treatments, and 8 ft doors. La Collina's Mediterranean inspired setting places you minutes from Brandon's premier shopping, dining, entertainment, and major commuter routes, including I-75, State Road 60, and the Lee Roy Selmon Expressway, providing easy access to Tampa, MacDill Air Force Base, and the beautiful Gulf Coast beaches Florida is famous for.
Sold for $772,900
$772,900
910 GRAND CRESTA AVENUE, BRANDON, FL 33511
5beds
3,647sqft
Single Family Residence
Built in 2019
7,874 Square Feet Lot
$772,800 Zestimate®
$212/sqft
$3,853 Estimated rent
Home value
$772,800
$726,000 - $819,000
$3,853/mo
Zestimate® history
Owner options
List your home for rent
$3,853/mo
Rent Zestimate®
Find your next renter with Zillow Rental Manager. Plus, with online applications, you can quickly screen prospective tenants – for free.
$3,853/mo
Rent Zestimate®
Refinance and save
$5,596/mo
Est. payment
Refinancing to a lower rate could help reduce your monthly payments and save thousands over the life of the loan.
$5,596/mo
Est. payment
Explore your selling options
Work with a Zillow partner agent
Leverage their expertise and Zillow's premium Showcase listings to get your home seen by more buyers.
Get startedList with your own agent
Get your home in front of millions of buyers by listing it on Zillow.
Learn how to do itSell it yourself
Take full control of how buyers see your home on Zillow by listing For Sale by Owner (FSBO).
List your homeWhat's special
Full outdoor kitchenElegant custom accent wallsCustom window treatmentsExpansive open-concept floor planExpansive herringbone paver patioAbundant storagePremium ge appliance suite
Zillow last checked:
Listing updated:
Listed by:
Maria Hoffman 813-734-7858,
KELLER WILLIAMS RLTY NEW TAMPA 813-994-4422
Bought with:
Shujing Li, 3419790
LPT REALTY, LLC
Source: Stellar MLS,MLS#: TB8520427 Originating MLS: Suncoast Tampa
Originating MLS: Suncoast Tampa
Facts & features
Interior
Bedrooms & bathrooms
- Bedrooms: 5
- Bathrooms: 4
- Full bathrooms: 4
Rooms
- Room types: Living Room, Media Room
Primary bedroom
- Features: Walk-In Closet(s)
- Level: Second
- Area: 214.65 Square Feet
- Dimensions: 13.5x15.9
Primary bedroom
- Features: Walk-In Closet(s)
- Level: Second
Bedroom 2
- Features: Walk-In Closet(s)
- Level: Second
- Area: 156.51 Square Feet
- Dimensions: 11.1x14.1
Bedroom 3
- Features: Walk-In Closet(s)
- Level: Second
- Area: 156.09 Square Feet
- Dimensions: 12.1x12.9
Bedroom 4
- Features: Walk-In Closet(s)
- Level: Second
- Area: 163.35 Square Feet
- Dimensions: 12.1x13.5
Bedroom 5
- Features: Built-in Closet
- Level: First
- Area: 180.54 Square Feet
- Dimensions: 11.8x15.3
Primary bathroom
- Features: Built-In Shelving, Dual Sinks, En Suite Bathroom, Garden Bath, Shower No Tub, Stone Counters, Water Closet/Priv Toilet, Window/Skylight in Bath
- Level: Second
- Area: 184.47 Square Feet
- Dimensions: 14.3x12.9
Bathroom 2
- Features: Dual Sinks, Jack & Jill Bathroom, Tub With Shower
- Level: Second
- Area: 87.42 Square Feet
- Dimensions: 9.3x9.4
Bathroom 3
- Features: Tub With Shower, Linen Closet
- Level: Second
- Area: 43 Square Feet
- Dimensions: 8.6x5
Bathroom 4
- Features: Shower No Tub
- Level: First
- Area: 42.4 Square Feet
- Dimensions: 8x5.3
Dining room
- Level: First
- Area: 153.39 Square Feet
- Dimensions: 11.7x13.11
Kitchen
- Level: First
- Area: 180.18 Square Feet
- Dimensions: 11.7x15.4
Living room
- Level: First
- Area: 456.96 Square Feet
- Dimensions: 20.4x22.4
Media room
- Features: Bar, Walk-In Closet(s)
- Level: Second
- Area: 591.36 Square Feet
- Dimensions: 22.4x26.4
Heating
- Natural Gas
Cooling
- Central Air, Ductless
Appliances
- Included: Bar Fridge, Dishwasher, Dryer, Gas Water Heater, Microwave, Range, Range Hood, Refrigerator, Washer, Water Softener, Wine Refrigerator
- Laundry: Laundry Room, Upper Level
Features
- Built-in Features, Ceiling Fan(s), Eating Space In Kitchen, High Ceilings, Kitchen/Family Room Combo, Open Floorplan, PrimaryBedroom Upstairs, Stone Counters, Walk-In Closet(s)
- Flooring: Carpet, Ceramic Tile, Engineered Hardwood
- Doors: Outdoor Kitchen, Sliding Doors
- Windows: Window Treatments
- Has fireplace: Yes
- Fireplace features: Electric, Family Room
Interior area
- Total structure area: 4,672
- Total interior livable area: 3,647 sqft
Property
Parking
- Total spaces: 3
- Parking features: Driveway, Garage Door Opener
- Attached garage spaces: 3
- Has uncovered spaces: Yes
Features
- Levels: Two
- Stories: 2
- Patio & porch: Covered, Rear Porch
- Exterior features: Fire Pit, Irrigation System, Lighting, Outdoor Kitchen, Rain Gutters, Sidewalk
Lot
- Size: 7,874 Square Feet
- Dimensions: 60 x 131.24
- Residential vegetation: Trees/Landscaped
Details
- Parcel number: U262920B1600001400005.0
- Zoning: PD
- Special conditions: None
Construction
Type & style
- Home type: SingleFamily
- Property subtype: Single Family Residence
Materials
- Block, Stucco, Wood Frame
- Foundation: Slab
- Roof: Shingle
Condition
- New construction: No
- Year built: 2019
Utilities & green energy
- Sewer: Public Sewer
- Water: Public
- Utilities for property: Cable Available, Electricity Connected, Natural Gas Connected, Sewer Connected, Water Connected
Community & HOA
Community
- Pet fee: $0 monthly
- Subdivision: LA COLLINA PH 3
HOA
- Has HOA: Yes
- HOA fee: $85 monthly
- HOA name: West Coast Management & Realty/ Veronay Barnes
- HOA phone: 813-908-0766
Location
- Region: Brandon
Financial & listing details
- Price per square foot: $212/sqft
- Tax assessed value: $569,739
- Annual tax amount: $10,004
- Date on market: 6/24/2026
- Cumulative days on market: 5 days
- Listing terms: Cash,Conventional,FHA,VA Loan
- Ownership: Fee Simple
- Total actual rent: 0
- Electric utility on property: Yes
- Road surface type: Paved
Price history
| Date | Event | Price |
|---|---|---|
| 7/30/2026 | Sold | $772,900+3.1%$212/sqft |
Source:  Stellar MLS #TB8520427 Report a problem Stellar MLS #TB8520427 Report a problem | ||
| 6/29/2026 | Pending sale | $750,000$206/sqft |
Source: Stellar MLS #TB8520427 Report a problem | ||
| 6/24/2026 | Listed for sale | $750,000+75.9%$206/sqft |
Source: Stellar MLS #TB8520427 Report a problem | ||
| 7/17/2019 | Sold | $426,446$117/sqft |
Source: Stellar MLS #T3162451 Report a problem | ||
Public tax history
| Year | Property taxes | Tax assessment |
|---|---|---|
| 2025 | $10,004 +6.4% | $422,882 +2.9% |
| 2024 | $9,403 +2.5% | $410,964 +3% |
| 2023 | $9,174 +2.8% | $398,994 +3% |
| 2022 | $8,924 +0.7% | $387,373 +3% |
| 2021 | $8,860 +3.6% | $376,090 +1.4% |
| 2020 | $8,549 +135.4% | $370,897 +547% |
| 2019 | $3,632 | $57,326 -22.2% |
| 2018 | $3,632 | $73,704 |
Find assessor info on the county website
Neighborhood: 33511
Nearby homes
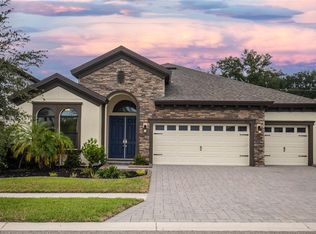
- $610,0004 bd3 ba2.7k sqft912 Grand Cresta Ave, Brandon, FL 33511Sold
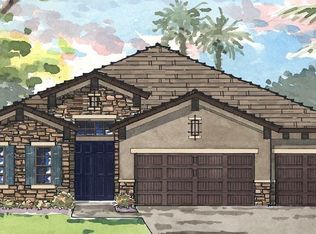
- $558,1004 bd3 ba2.5k sqft908 Grand Cresta Ave, Brandon, FL 33511Off Market
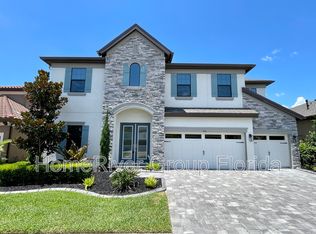
- $595,700-- bd3 ba2.6k sqft914 Grand Cresta Ave, Brandon, FL 33511Off Market
- $728,7007 bd5 ba4.9k sqft906 Grand Cresta Ave, Brandon, FL 33511Off Market
- $543,000-- bd2 ba2.4k sqft916 Grand Cresta Ave, Brandon, FL 33511Off Market
- $629,900-- bd4 ba3.5k sqft909 Grand Cresta Ave, Brandon, FL 33511Off Market
- $57,2474 bd4 ba3.1k sqft904 Grand Cresta Ave, Brandon, FL 33511Off Market
- $567,700-- bd3 ba2.3k sqft911 Grand Cresta Ave, Brandon, FL 33511Off Market
Nearby schools
GreatSchools rating
- 7/10Brooker Elementary SchoolGrades: PK-5Distance: 0.7 mi
- 6/10Burns Middle SchoolGrades: 6-8Distance: 1.4 mi
- 3/10Brandon High SchoolGrades: 9-12Distance: 2.2 mi
Schools provided by the listing agent
- Elementary: Brooker-HB
- Middle: Burns-HB
- High: Bloomingdale-HB
Source: Stellar MLS. This data may not be complete. We recommend contacting the local school district to confirm school assignments for this home.
Get a cash offer in 3 minutes
Find out how much your home could sell for in as little as 3 minutes with a no-obligation cash offer.
Estimated market value
$772,800
Get a cash offer in 3 minutes
Find out how much your home could sell for in as little as 3 minutes with a no-obligation cash offer.
Estimated market value
$772,800
- Florida
- Hillsborough County
- Brandon
- 33511
- 910 GRAND CRESTA AVENUE
