Skip main navigation
Sold for $610,000
  • $610,000

    912 Grand Cresta Ave, Brandon, FL 33511

    4beds
    2,715sqft
    Single Family Residence
    Built in 2018
    7,878 Square Feet Lot
    $585,600 Zestimate®
    $225/sqft
    $3,155 Estimated rent

    Home value

    $585,600

    $556,000 - $615,000

    $3,155/mo

    Zestimate® history
    Loading
    Loading...

    Owner options

    List your home for rent

    $3,155/mo

    Rent Zestimate®

    Find your next renter with Zillow Rental Manager. Plus, with online applications, you can quickly screen prospective tenants – for free.

    Learn more

    $3,155/mo

    Rent Zestimate®

    Refinance and save

    $4,224/mo

    Est. payment

    Refinancing to a lower rate could help reduce your monthly payments and save thousands over the life of the loan.

    See today's rates

    $4,224/mo

    Est. payment

    Explore your selling options

    Work with a Zillow partner agent

    Leverage their expertise and Zillow's premium Showcase listings to get your home seen by more buyers.

    Get started

    List with your own agent

    Get your home in front of millions of buyers by listing it on Zillow.

    Learn how to do it

    Sell it yourself

    Take full control of how buyers see your home on Zillow by listing For Sale by Owner (FSBO).

    List your home

    What's special

    Clean linesMacdill afbCozy breakfast barShopping centersRound-the-clock securityExtra-large islandSplit floor plan
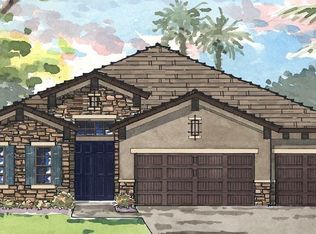
    If you are looking for a home that oozes style without trying too hard, this Biscayne model home with its clean lines, OPEN spaces, SPLIT FLOOR PLAN, 12’ HIGH CEILINGS and over $21,000 in UPGRADES, has it all is it. Situated in the heart of Brandon, the GATED La Collina Community is just the right spot to kick off the next exciting phase of your life with its amenities and maintenance-free living. As you walk in, the wide foyer hints at the welcoming, open feel of the place. Move into the sunny living room-kitchen combo that's bursting with great light and unlimited potential. Crafted with care, this home's kitchen goes beyond a standard culinary space. Featuring an extra-large island and a cozy breakfast bar, it's a place where family and friends naturally come together. Revel in the ease of cooking with the 'NATURAL GAS' fueled range within the gourmet kitchen setting. While the kitchen stands as the vibrant heart of the home, the split floor plan ensures peaceful seclusion for the owner’s retreat and other bedrooms, offering a perfect balance of community and privacy. Now, about La Collina—it's more than just a community. With round-the-clock security, a RESORT- STYLED POOL that feels like a mini-vacation, a rec building, PLAYGROUND, two DOG PARKS, and even a shortcut to shopping, it’s the real deal. Oh, and they've got three entrances to make getting in and out a breeze. La Collina is CONVENIENTLY LOCATED, just minutes from the Crosstown Expressway, I-75, I-275, restaurants and shopping centers! Whether you’re headed downtown, to MacDill AFB, Tampa International Airport, parks, beaches, or just grabbing a bite, everything's a short drive away.

    Zillow last checked:

    Listing updated:

    Listing Provided by:

    Anjali Gill 813-693-2198,

    KELLER WILLIAMS TAMPA PROP. 813-264-7754,

    CHRISTINA Griffin 813-603-6609,

    KELLER WILLIAMS TAMPA PROP.

    Bought with:

    Anjali Gill, 3342365

    KELLER WILLIAMS TAMPA PROP.

    Source: Stellar MLS,MLS#: T3475323MLS LogoOriginating MLS: Tampa

    Facts & features

    Interior

    Bedrooms & bathrooms
    • Bedrooms: 4
    • Bathrooms: 3
    • Full bathrooms: 3
    Primary bedroom
    • Level: First
    • Dimensions: 15x18
    Great room
    • Level: First
    • Dimensions: 23x17
    Kitchen
    • Level: First
    • Dimensions: 12x11
    Heating
    • Central, Electric
    Cooling
    • Central Air
    Appliances
    • Included: Oven, Dishwasher, Disposal, Electric Water Heater, Microwave, Range, Refrigerator, Washer
    Features
    • In Wall Pest System, Kitchen/Family Room Combo, Primary Bedroom Main Floor, Open Floorplan, Smart Home, Solid Surface Counters, Thermostat, Vaulted Ceiling(s), Walk-In Closet(s)
    • Flooring: Carpet, Tile
    • Doors: Sliding Doors
    • Windows: Window Treatments, Hurricane Shutters
    • Has fireplace: No
    Interior area
    • Total structure area: 3,646
    • Total interior livable area: 2,715 sqft

    Property

    Parking
    • Total spaces: 3
    • Parking features: Garage - Attached
    • Attached garage spaces: 3
    • Details: Garage Dimensions: 29x22
    Features
    • Levels: One
    • Stories: 1
    • Exterior features: Irrigation System
    • Fencing: Fenced
    Lot
    • Size: 7,878 sqft
    • Dimensions: 60 x 132
    Details
    • Parcel number: U262920B1600001400006.0
    • Zoning: PD
    • Special conditions: None

    Construction

    Type & style
    • Home type: SingleFamily
    • Property subtype: Single Family Residence
    Materials
    • Block, Stucco
    • Foundation: Slab
    • Roof: Shingle
    Condition
    • Completed
    • New construction: No
    • Year built: 2018
    Details
    • Builder model: Biscayne

    Utilities & green energy

    • Sewer: Public Sewer
    • Water: Public
    • Utilities for property: Cable Available, Electricity Available, Electricity Connected, Natural Gas Available, Natural Gas Connected, Public, Water Available, Water Connected

    Community & neighborhood

    Community
    • Community features: Buyer Approval Required, Deed Restrictions, Dog Park, Gated Community - No Guard, Playground, Pool, Sidewalks
    Location
    • Region: Brandon
    • Subdivision: LA COLLINA PHASE 3

    HOA & financial

    HOA
    • Has HOA: Yes
    • HOA fee: $68 monthly
    • Amenities included: Gated, Maintenance, Playground, Pool
    • Services included: Community Pool, Maintenance Grounds, Private Road
    • Association name: Vangaurd Management Group
    • Association phone: 813-955-5937
    Other fees
    • Pet fee: $0 monthly
    Other financial information
    • Total actual rent: 0

    Other

    Other facts
    • Listing terms: Cash,Conventional,FHA,VA Loan
    • Ownership: Fee Simple
    • Road surface type: Asphalt

    Price history

    DateEventPrice
    10/18/2023Sold$610,000+3.4%$225/sqft
    Source: Stellar MLS #T3475323 Report a problem
    10/2/2023Pending sale$590,000$217/sqft
    Source: Stellar MLS #T3475323 Report a problem
    9/28/2023Listed for sale$590,000+62.4%$217/sqft
    Source: Stellar MLS #T3475323 Report a problem
    12/20/2018Sold$363,200$134/sqft
    Source: Stellar MLS #T3128122 Report a problem

    Public tax history

    YearProperty taxesTax assessment
    2025$12,097 +3%$493,234 -1.6%
    2024$11,750 +48.6%$501,427 +55%
    2023$7,908 +2.9%$323,542 +3%
    2022$7,685 +0.7%$314,118 +3%
    2021$7,627 +4.1%$304,969 +1.4%
    2020$7,324 -20.7%$300,758 -14.4%
    2019$9,232 $351,243 +376.3%
    2018$9,232 $73,738

    Find assessor info on the county website

    Neighborhood: 33511

    Nearby schools

    GreatSchools rating
    Get a cash offer in 3 minutes
    Find out how much your home could sell for in as little as 3 minutes with a no-obligation cash offer.
    Estimated market value
    $585,600
    Get a cash offer in 3 minutes
    Find out how much your home could sell for in as little as 3 minutes with a no-obligation cash offer.
    Estimated market value
    $585,600