Skip main navigation
Off market
  • $1,096,800

    910 Hampstead Ave, Richmond, VA 23226

    3beds
    2,928sqft
    Detached
    Built in 1946
    0.52 Acres Lot
    $1,096,800 Zestimate®
    $375/sqft
    $3,146 Estimated rent

    Home value

    $1,096,800

    $1.02M - $1.18M

    $3,146/mo

    Zestimate® history
    Loading
    Loading...

    Owner options

    List your home for rent

    $3,146/mo

    Rent Zestimate®

    Find your next renter with Zillow Rental Manager. Plus, with online applications, you can quickly screen prospective tenants – for free.

    Learn more

    $3,146/mo

    Rent Zestimate®

    Refinance and save

    $6,421/mo

    Est. payment

    Refinancing to a lower rate could help reduce your monthly payments and save thousands over the life of the loan.

    See today's rates

    $6,421/mo

    Est. payment

    Explore your selling options

    Work with a Zillow partner agent

    Leverage their expertise and Zillow's premium Showcase listings to get your home seen by more buyers.

    Get started

    List with your own agent

    Get your home in front of millions of buyers by listing it on Zillow.

    Learn how to do it

    Sell it yourself

    Take full control of how buyers see your home on Zillow by listing For Sale by Owner (FSBO).

    List your home

    What's special

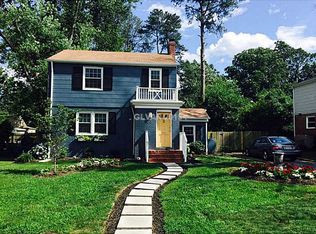
    Spectacular 3 bed, 2.5 bath home in Westhampton oozing w/ charm & character throughout. Inside, you will find a finely appointed - open living Cape that would satisfy the most discerning buyer. And it's not just how it's outfitted, but the brilliance of its design & exacting detail that make it so exceptional! For the simple joys of good friends & good food, this exquisite dining room will put the graciousness back into entertaining. Stunning leathered quartz countertops, oversized island, custom ez close cabinetry, stainless steel appliances including sub-zero fridge & wolf range, built-in microwave, farm sink & huge pantry in the kitchen. The kitchen in concert w/ the bright, cheery family room provides the consummate area for entertaining & day to day living! Stone fireplace flanked by built-ins. Oversized laundry room. 1st floor office & playroom. 2nd floor master suite w/ 2 walk in closets & a beautifully appointed master bath. Large, fenced backyard w/ 28x16 covered deck offers the ultimate outdoor living. Tankless gas water heater. Dual fuel HVAC includes a high efficiency gas furnace down w/ heat pump up. County taxes & schools - city living! 8 YEARS LEFT ON TAX ABATEMENT!

    This property is off market, which means it's not currently listed for sale or rent on Zillow. This may be different from what's available on other websites or public sources.

    Facts & features

    Interior

    Bedrooms & bathrooms
    • Bedrooms: 3
    • Bathrooms: 3
    • Full bathrooms: 2
    • 1/2 bathrooms: 1
    • Main level bathrooms: 1
    Heating
    • Forced air, Electric, Gas
    Cooling
    • Central
    Appliances
    • Included: Dishwasher, Dryer, Freezer, Garbage disposal, Microwave, Range / Oven, Refrigerator, Washer
    • Laundry: Washer Hookup, Dryer Hookup
    Features
    • Ceiling Fan(s), Kitchen Island, Pantry, Recessed Lighting, Walk-In Closet(s), Eat-in Kitchen, Formal Dining Room, MBR Bath, Built In Cabinet/Bookcases, Countertops - Solid Surface
    • Flooring: Tile, Hardwood
    • Windows: Thermal Windows
    • Basement: None
    • Has fireplace: Yes
    • Fireplace features: Gas, Stone
    Interior area
    • Structure area source: Per Owner
    • Total interior livable area: 2,928 sqft

    Property

    Parking
    • Parking features: Off-street
    Features
    • Patio & porch: Deck, Rear Porch
    • Exterior features: Other, Brick
    • Fencing: Privacy, Rear Only
    • Has view: Yes
    • View description: Park, City
    • Frontage length: 0.0000
    Lot
    • Size: 0.52 Acres
    • Features: City View, Park Like
    Details
    • Additional structures: Outbuilding, Shed(s)
    • Parcel number: 7667379988
    • Zoning: R3
    • Zoning description: R3

    Construction

    Type & style
    • Home type: SingleFamily
    • Architectural style: Cape
    • Property subtype: Detached
    Materials
    • brick
    • Foundation: Crawl/Raised
    • Roof: Composition
    Condition
    • Year built: 1946

    Utilities & green energy

    • Sewer: Public Sewer
    • Water: Public Water

    Community & HOA

    Location
    • Region: Richmond

    Financial & listing details

    • Price per square foot: $375/sqft
    • Tax assessed value: $910,500
    • Annual tax amount: $7,557

    Price history

    DateEventPrice
    11/25/2019Sold$700,000+12%$239/sqft
    Source: CVRMLS #1932014 Report a problem
    10/11/2019Pending sale$625,000$213/sqft
    Source: Long & Foster REALTORS #1932014 Report a problem
    10/10/2019Listed for sale$625,000+5%$213/sqft
    Source: Long & Foster REALTORS #1932014 Report a problem
    8/1/2017Sold$595,000+158.7%$203/sqft
    Source: Public Record Report a problem
    12/1/2016Sold$230,000$79/sqft
    Source: CVRMLS #1634098 Report a problem
    10/7/2016Listed for sale$230,000$79/sqft
    Source: Hometown Realty Services #1634098 Report a problem

    Public tax history

    YearProperty taxesTax assessment
    2025$7,557 +54.1%$910,500 +13.3%
    2024$4,904 +4.2%$803,800 +3%
    2023$4,706 +17.7%$780,500 +11.9%
    2022$3,999 +2%$697,400 +2.9%
    2021$3,921 $677,600 +28.8%
    2020-- $526,200 +2.1%
    2019$2,327 $515,600 +4.3%
    2018$2,327 +24.5%$494,400 +107.1%
    2017$1,869 -21.9%$238,700 -13.3%
    2016$2,394 +8.9%$275,200 +8.3%
    2015$2,199 $254,100 +0.5%
    2014$2,199 $252,800 +6.3%
    2013-- $237,900
    2012-- $237,900 -5.6%
    2011-- $251,900
    2010-- $251,900 -3.3%
    2009-- $260,600
    2008-- --
    2006-- --
    2005-- --
    2004-- --
    2003-- --
    2002-- --
    2001-- $153,200
    2000-- $153,200
    Find assessor info on the county website

    Neighborhood: Westview Manor

    Nearby schools

    GreatSchools rating
    Schools provided by the listing agent
    • Elementary: Crestview
    • Middle: Tuckahoe
    • High: Freeman

    Source: The MLS. This data may not be complete. We recommend contacting the local school district to confirm school assignments for this home.

    Get a cash offer in 3 minutes
    Find out how much your home could sell for in as little as 3 minutes with a no-obligation cash offer.
    Estimated market value
    $1,096,800
    Get a cash offer in 3 minutes
    Find out how much your home could sell for in as little as 3 minutes with a no-obligation cash offer.
    Estimated market value
    $1,096,800