Welcome to 912 Hampstead Avenue, situated on a charming tree-lined street in the sought-after Near West End neighborhood. This meticulously maintained brick cape cod home offers an ideal blend of modern updates and classic charm, making it move-in ready for its fortunate new owners. Recent renovations include newer windows, roof, kitchen, and bathrooms, ensuring both style and functionality. Step inside to discover a welcoming living room adorned with convenient built-in storage and beautiful hardwood floors throughout the house. The adjacent formal dining room leads seamlessly to the updated kitchen, boasting white cabinets, granite countertops, stainless steel appliances, and a convenient door to the utility room. The main level also features a cozy bedroom with a fully updated half bathroom, as well as a newly renovated sunroom offering additional living space that is not included in the square footage. Upstairs, two generously sized bedrooms await, along with a tastefully updated full bathroom. Outside, the expansive backyard oasis beckons with its oversized deck, built-in seating, and lush landscaping, providing the perfect setting for outdoor entertaining and relaxation. (One of few homes in the area with an irrigation system!) With its prime location near schools, restaurants, shopping including Libbie & Grove and St. Mary's Hospital. This exceptional property offers the best of Near West End living while still being only 10 minutes from the Fan and Scott's Addition. Don't miss out on the opportunity to call this stunning home yours!
Sold for $557,500
$557,500
912 Hampstead Ave, Richmond, VA 23226
3beds
1,440sqft
Single Family Residence
Built in 1946
10,497 Square Feet Lot
$616,600 Zestimate®
$387/sqft
$2,510 Estimated rent
Home value
$616,600
$586,000 - $647,000
$2,510/mo
Zestimate® history
Owner options
List your home for rent
$2,510/mo
Rent Zestimate®
Find your next renter with Zillow Rental Manager. Plus, with online applications, you can quickly screen prospective tenants – for free.
$2,510/mo
Rent Zestimate®
Refinance and save
$3,354/mo
Est. payment
Refinancing to a lower rate could help reduce your monthly payments and save thousands over the life of the loan.
$3,354/mo
Est. payment
Explore your selling options
Work with a Zillow partner agent
Leverage their expertise and Zillow's premium Showcase listings to get your home seen by more buyers.
Get startedList with your own agent
Get your home in front of millions of buyers by listing it on Zillow.
Learn how to do itSell it yourself
Take full control of how buyers see your home on Zillow by listing For Sale by Owner (FSBO).
List your homeWhat's special
Lush landscapingClassic charmAdditional living spaceFully updated half bathroomSized bedroomsExpansive backyard oasisCozy bedroom
Zillow last checked:
Listing updated:
Listed by:
Meghan Dickey Hale info@srmfre.com,
Shaheen Ruth Martin & Fonville
Bought with:
Patrick Loth, 0225203797
KW Metro Center
Source: CVRMLS,MLS#: 2404718 Originating MLS: Central Virginia Regional MLS
Originating MLS: Central Virginia Regional MLSFacts & features
Interior
Bedrooms & bathrooms
- Bedrooms: 3
- Bathrooms: 2
- Full bathrooms: 1
- 1/2 bathrooms: 1
Primary bedroom
- Description: Large closet/Hardwoods/Built-Ins
- Level: Second
- Dimensions: 0 x 0
Bedroom 2
- Description: First floor bedroom/office with updated half bath
- Level: First
- Dimensions: 0 x 0
Bedroom 3
- Description: Window Seat
- Level: Second
- Dimensions: 0 x 0
Dining room
- Description: Hardwoods
- Level: First
- Dimensions: 0 x 0
Florida room
- Description: Sunroom/Tile/Sliding Doors/not included in SF
- Level: First
- Dimensions: 0 x 0
Other
- Description: Tub & Shower
- Level: Second
Half bath
- Level: First
Kitchen
- Description: Granite/Stainless/White Cabinets
- Level: First
- Dimensions: 0 x 0
Living room
- Description: Hardwoods
- Level: First
- Dimensions: 0 x 0
Heating
- Natural Gas, Radiant, Zoned
Cooling
- Heat Pump
Appliances
- Included: Dishwasher, Electric Cooking, Disposal, Gas Water Heater, Range, Range Hood, Water Heater
Features
- Flooring: Ceramic Tile, Wood
- Doors: Sliding Doors
- Basement: Crawl Space
- Attic: Access Only
- Has fireplace: No
Interior area
- Total interior livable area: 1,440 sqft
- Finished area above ground: 1,440
Property
Features
- Patio & porch: Stoop, Deck
- Exterior features: Deck, Sprinkler/Irrigation, Storage, Shed
- Pool features: None
- Fencing: Back Yard,Privacy,Wood,Fenced
Lot
- Size: 10,497 Square Feet
- Features: Landscaped, Level
- Topography: Level
Details
- Parcel number: 7677370492
- Zoning description: R3
Construction
Type & style
- Home type: SingleFamily
- Architectural style: Cape Cod
- Property subtype: Single Family Residence
Materials
- Brick, Frame, Plaster
- Roof: Shingle
Condition
- Resale
- New construction: No
- Year built: 1946
Utilities & green energy
- Sewer: Public Sewer
- Water: Public
Community & HOA
Community
- Subdivision: Westview Manor
Location
- Region: Richmond
Financial & listing details
- Price per square foot: $387/sqft
- Tax assessed value: $413,900
- Annual tax amount: $3,406
- Date on market: 1/17/2026
- Exclusions: Three floating shelves in nursery
- Ownership: Individuals
- Ownership type: Sole Proprietor
Price history
| Date | Event | Price |
|---|---|---|
| 3/22/2024 | Sold | $557,500+11.7%$387/sqft |
Source:  CVRMLS #2404718 Report a problem CVRMLS #2404718 Report a problem | ||
| 3/3/2024 | Pending sale | $499,000$347/sqft |
Source: CVRMLS #2404718 Report a problem | ||
| 2/29/2024 | Listed for sale | $499,000+51.2%$347/sqft |
Source: CVRMLS #2404718 Report a problem | ||
| 4/24/2019 | Sold | $330,000+26%$229/sqft |
Source: CVRMLS #1907760 Report a problem | ||
| 4/17/2015 | Sold | $262,000+1.6%$182/sqft |
Source: CVRMLS #1505029 Report a problem | ||
| 6/8/2007 | Sold | $258,000+8.6%$179/sqft |
Source: Public Record Report a problem | ||
| 5/6/2005 | Sold | $237,500$165/sqft |
Source: Public Record Report a problem | ||
Public tax history
| Year | Property taxes | Tax assessment |
|---|---|---|
| 2025 | $4,491 +27.7% | $541,100 +30.7% |
| 2024 | $3,518 +3.3% | $413,900 +3.3% |
| 2023 | $3,407 +10.7% | $400,800 +10.7% |
| 2022 | $3,079 +0.2% | $362,200 +2.5% |
| 2021 | $3,074 +18% | $353,300 +9.3% |
| 2020 | $2,605 +3.8% | $323,100 +7.9% |
| 2019 | $2,508 | $299,400 +3.9% |
| 2018 | $2,508 +113.1% | $288,300 +6.5% |
| 2017 | $1,177 -47.6% | $270,600 +4.8% |
| 2016 | $2,247 +10.7% | $258,300 +8.1% |
| 2015 | $2,031 | $238,900 +2.4% |
| 2014 | $2,031 | $233,400 +6.1% |
| 2013 | -- | $220,000 |
| 2012 | -- | $220,000 -5.4% |
| 2011 | -- | $232,600 |
| 2010 | -- | $232,600 -3.2% |
| 2009 | -- | $240,400 |
| 2008 | -- | -- |
| 2006 | -- | -- |
| 2005 | -- | -- |
| 2004 | -- | -- |
| 2003 | -- | -- |
| 2002 | -- | -- |
| 2001 | -- | $104,400 |
| 2000 | -- | $104,400 |
Find assessor info on the county website
Neighborhood: Westview Manor
Nearby homes
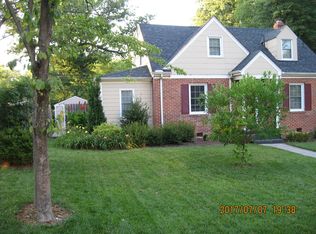
- $540,7003 bd2 ba1.4k sqft914 Hampstead Ave, Richmond, VA 23226Off Market
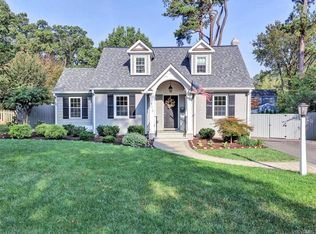
- $1,098,3003 bd3 ba2.9k sqft910 Hampstead Ave, Richmond, VA 23226Off Market
- $471,4003 bd2 ba1.4k sqft915 Pepper Ave, Richmond, VA 23226Off Market

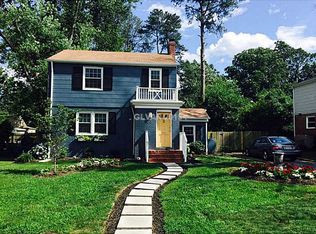
- $578,9004 bd2 ba1.7k sqft913 Pepper Ave, Richmond, VA 23226Off Market
- $612,1004 bd2 ba2.5k sqft916 Hampstead Ave, Richmond, VA 23226Off Market
- $575,3003 bd2 ba1.6k sqft908 Hampstead Ave, Richmond, VA 23226Off Market
- $513,7003 bd2 ba1.4k sqft6229 Dustin Dr, Richmond, VA 23226Off Market
- $442,5003 bd2 ba1.4k sqft911 Pepper Ave, Richmond, VA 23226Off Market
Nearby schools
GreatSchools rating
- 6/10Crestview Elementary SchoolGrades: PK-5Distance: 1.1 mi
- 5/10Tuckahoe Middle SchoolGrades: 6-8Distance: 2.7 mi
- 3/10Freeman High SchoolGrades: 9-12Distance: 2.4 mi
Schools provided by the listing agent
- Elementary: Crestview
- Middle: Tuckahoe
- High: Freeman
Source: CVRMLS. This data may not be complete. We recommend contacting the local school district to confirm school assignments for this home.
Get a cash offer in 3 minutes
Find out how much your home could sell for in as little as 3 minutes with a no-obligation cash offer.
Estimated market value
$616,600
Get a cash offer in 3 minutes
Find out how much your home could sell for in as little as 3 minutes with a no-obligation cash offer.
Estimated market value
$616,600
- Virginia
- Henrico County
- Henrico
- 23226
- Westview Manor
- 912 Hampstead Ave
Nearby cities
Nearby neighborhoods
Nearby zip codes
Other Henrico Topics
