Charming Townhouse in Southern VillageThis beautifully maintained townhouse is located in the highly sought-after Southern Village neighborhood, offering a lifestyle of convenience and comfort. Enjoy an unbeatable location directly across from the pool and tennis club, with easy access to soccer and basketball courts, as well as scenic walking trails. The vibrant village center is just steps away, featuring restaurants, a pediatric clinic, a grocery store, an indoor cinema, and outdoor movie and performancevenue. This home is only minutes to UNC campus, UNC hospital, and nearby bus stops. Mary Scroggs Elementary, daycare facilities, and the church are all within close distance. The home boasts a range of desirable upgrades, including hardwood floorsthroughout (except in two bedrooms), wainscoting in all three bathrooms with luxurious marble and mosaic tile flooring. As you enter, you are welcomed by a bright breakfast area adjacent to the spacious kitchen, which has been recently updated withstainless steel appliances, including a stove/oven, double-sided refrigerator, dishwasher, and microwave. The formal dining area flows seamlessly into the living room, complete with a cozy gas fireplace and access to the private backyard, perfect for relaxation or entertaining. Also on this level are a convenient storage room, a half bathroom, and a laundry closet featuring abrand-new top-of-the-line Samsung washer and dryer.
Sold for $485,000
$485,000
910 Highgrove Drive, Chapel Hill, NC 27516
3beds
1,371sqft
Townhouse
Built in 2000
2,178 Square Feet Lot
$481,900 Zestimate®
$354/sqft
$2,184 Estimated rent
Home value
$481,900
$439,000 - $530,000
$2,184/mo
Zestimate® history
Owner options
List your home for rent
$2,184/mo
Rent Zestimate®
Find your next renter with Zillow Rental Manager. Plus, with online applications, you can quickly screen prospective tenants – for free.
$2,184/mo
Rent Zestimate®
Refinance and save
$6,677/mo
Est. payment
Refinancing to a lower rate could help reduce your monthly payments and save thousands over the life of the loan.
$6,677/mo
Est. payment
Explore your selling options
Work with a Zillow partner agent
Leverage their expertise and Zillow's premium Showcase listings to get your home seen by more buyers.
Get startedList with your own agent
Get your home in front of millions of buyers by listing it on Zillow.
Learn how to do itSell it yourself
Take full control of how buyers see your home on Zillow by listing For Sale by Owner (FSBO).
List your homeWhat's special
Zillow last checked:
Listing updated:
Listed by:
Craig Tribus 804-656-5007,
Beycome Brokerage Realty LLC
Bought with:
A Non Member
A Non Member
Source: Hive MLS,MLS#: 100528643 Originating MLS: Cape Fear Realtors MLS, Inc.
Originating MLS: Cape Fear Realtors MLS, Inc.Facts & features
Interior
Bedrooms & bathrooms
- Bedrooms: 3
- Bathrooms: 3
- Full bathrooms: 2
- 1/2 bathrooms: 1
Rooms
- Room types: Living Room, Master Bedroom, Bedroom 2, Bedroom 3, Bathroom 1
Primary bedroom
- Level: Second
- Dimensions: 12 x 10
Bedroom 2
- Dimensions: 9 x 10
Bedroom 2
- Dimensions: 7 x 6
Bedroom 3
- Dimensions: 9 x 10
Bathroom 1
- Dimensions: 5 x 6
Kitchen
- Level: First
- Dimensions: 9 x 10
Living room
- Level: First
- Dimensions: 9 x 10
Heating
- Heat Pump, Electric, Forced Air
Cooling
- Central Air, Heat Pump
Features
- Ceiling Fan(s), Pantry, Blinds/Shades
Interior area
- Total structure area: 1,371
- Total interior livable area: 1,371 sqft
Property
Parking
- Total spaces: 1
- Parking features: Covered, Detached, Concrete, Lighted
- Garage spaces: 1
Features
- Levels: Two
- Stories: 2
- Patio & porch: Open, Patio
- Fencing: Partial
- Has view: Yes
- View description: See Remarks
- Frontage type: See Remarks
Lot
- Size: 2,178 Square Feet
- Dimensions: 36 x 60.5
Details
- Parcel number: 9777879140
- Zoning: RES
- Special conditions: Standard
Construction
Type & style
- Home type: Townhouse
- Property subtype: Townhouse
Materials
- Fiber Cement, Wood Frame
- Foundation: Crawl Space
- Roof: Shingle
Condition
- New construction: No
- Year built: 2000
Utilities & green energy
- Sewer: Public Sewer
- Water: Public
- Utilities for property: Cable Available
Community & HOA
Community
- Subdivision: Southern Village
HOA
- Has HOA: Yes
- Amenities included: Basketball Court, Exercise Course, Maintenance Common Areas, Maintenance Grounds, Park, Picnic Area, Restaurant, Sidewalks, Street Lights
- HOA fee: $3,708 annually
- HOA name: Mill House Properties / ANNETTE JONES
- HOA phone: 919-448-5150
Location
- Region: Chapel Hill
Financial & listing details
- Price per square foot: $354/sqft
- Tax assessed value: $185,900
- Annual tax amount: $6,486
- Date on market: 9/3/2025
- Cumulative days on market: 121 days
- Listing agreement: Exclusive Right To Sell
- Listing terms: Cash,Conventional
- Road surface type: Paved
Price history
| Date | Event | Price |
|---|---|---|
| 1/14/2026 | Listing removed | $2,475$2/sqft |
Source: Hive MLS #100531133 Report a problem | ||
| 1/6/2026 | Sold | $485,000-2%$354/sqft |
Source:  Hive MLS #100528643 Report a problem Hive MLS #100528643 Report a problem | ||
| 9/17/2025 | Listed for rent | $2,475+6.2%$2/sqft |
Source: Hive MLS #100531133 Report a problem | ||
| 9/3/2025 | Listed for sale | $495,000-3.9%$361/sqft |
Source: Hive MLS #100528643 Report a problem | ||
| 4/3/2025 | Listing removed | -- |
Source: Owner Report a problem | ||
| 3/26/2025 | Listed for sale | $515,000+94.3%$376/sqft |
Source: Owner Report a problem | ||
| 5/15/2024 | Listing removed | -- |
Source: Zillow Rentals Report a problem | ||
| 5/5/2024 | Listed for rent | $2,330+8.4%$2/sqft |
Source: Zillow Rentals Report a problem | ||
| 10/6/2023 | Listing removed | -- |
Source: Zillow Rentals Report a problem | ||
| 9/15/2023 | Price change | $2,150-4.4%$2/sqft |
Source: Zillow Rentals Report a problem | ||
| 8/4/2023 | Price change | $2,250-10%$2/sqft |
Source: Zillow Rentals Report a problem | ||
| 7/29/2023 | Price change | $2,500+11.1%$2/sqft |
Source: Zillow Rentals Report a problem | ||
| 7/20/2023 | Listed for rent | $2,250+4.7%$2/sqft |
Source: Zillow Rentals Report a problem | ||
| 6/21/2023 | Listing removed | -- |
Source: Zillow Rentals Report a problem | ||
| 5/10/2023 | Listed for rent | $2,150+3.4%$2/sqft |
Source: Zillow Rentals Report a problem | ||
| 6/23/2022 | Listing removed | -- |
Source: Zillow Rental Manager Report a problem | ||
| 5/30/2022 | Listed for rent | $2,080+18.9%$2/sqft |
Source: Zillow Rental Manager Report a problem | ||
| 9/16/2019 | Listing removed | $1,750$1/sqft |
Source: Zillow Rental Manager Report a problem | ||
| 9/1/2019 | Listed for rent | $1,750+6.1%$1/sqft |
Source: Zillow Rental Manager Report a problem | ||
| 6/20/2012 | Listing removed | $1,650$1/sqft |
Source: Coldwell Banker Howard Perry and Walston #1838105 Report a problem | ||
| 6/3/2012 | Listed for rent | $1,650$1/sqft |
Source: Coldwell Banker Howard Perry and Walston #1838105 Report a problem | ||
| 5/23/2006 | Sold | $265,000+22.7%$193/sqft |
Source: Public Record Report a problem | ||
| 4/30/2004 | Sold | $216,000+14.6%$158/sqft |
Source: Public Record Report a problem | ||
| 8/13/2001 | Sold | $188,500$137/sqft |
Source: Public Record Report a problem | ||
Public tax history
| Year | Property taxes | Tax assessment |
|---|---|---|
| 2025 | $6,486 +27.9% | $425,300 +43.8% |
| 2024 | $5,072 +2.8% | $295,800 |
| 2023 | $4,935 +4.3% | $295,800 |
| 2022 | $4,731 +1.3% | $295,800 |
| 2021 | $4,670 +7.5% | $295,800 +14.8% |
| 2020 | $4,343 | $257,600 |
| 2018 | $4,343 +2.4% | $257,600 |
| 2017 | $4,244 -0.6% | $257,600 +0.5% |
| 2016 | $4,269 | $256,379 |
| 2015 | $4,269 +1% | $256,379 |
| 2014 | $4,227 | $256,379 |
| 2013 | -- | $256,379 |
| 2012 | -- | $256,379 |
| 2011 | -- | $256,379 |
| 2010 | -- | $256,379 |
| 2009 | -- | $256,379 +29.1% |
| 2008 | $3,327 | $198,572 |
| 2007 | -- | $198,572 |
| 2006 | $3,075 | $198,572 |
| 2005 | $3,075 | $198,572 +16.2% |
| 2004 | -- | $170,847 |
| 2003 | $2,730 +1.5% | $170,847 |
| 2002 | $2,691 +4.2% | $170,847 |
| 2001 | $2,582 | $170,847 |
Find assessor info on the county website
Neighborhood: Southern Village
Nearby homes
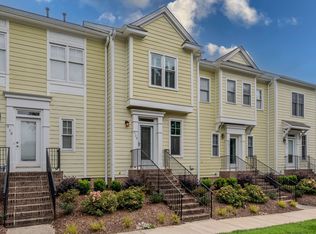
- $398,3002 bd3 ba1.1k sqft908 Highgrove Dr, Chapel Hill, NC 27516Off Market
- $386,9002 bd2 ba1k sqft912 Highgrove Dr, Chapel Hill, NC 27516Off Market
- $438,5003 bd2 ba1.3k sqft906 Highgrove Dr, Chapel Hill, NC 27516Off Market
- $450,7003 bd2 ba1.3k sqft914 Highgrove Dr, Chapel Hill, NC 27516Off Market
- $390,2002 bd3 ba-- sqft904 Highgrove Dr, Chapel Hill, NC 27516Off Market
- $400,0002 bd3 ba1.1k sqft916 Highgrove Dr, Chapel Hill, NC 27516Sold
- $452,0003 bd3 ba1.3k sqft902 Highgrove Dr, Chapel Hill, NC 27516Off Market
- $458,0003 bd3 ba1.3k sqft918 Highgrove Dr, Chapel Hill, NC 27516Off Market
Nearby schools
GreatSchools rating
- 6/10Mary Scroggs Elementary SchoolGrades: PK-5Distance: 0.5 mi
- 6/10Grey Culbreth Middle SchoolGrades: 6-8Distance: 0.3 mi
- 6/10Carrboro High SchoolGrades: 9-12Distance: 0.9 mi
Schools provided by the listing agent
- Middle: Culbreth
- High: Chapel Hill High School
Source: Hive MLS. This data may not be complete. We recommend contacting the local school district to confirm school assignments for this home.
Get a cash offer in 3 minutes
Find out how much your home could sell for in as little as 3 minutes with a no-obligation cash offer.
Estimated market value
$481,900
Get a cash offer in 3 minutes
Find out how much your home could sell for in as little as 3 minutes with a no-obligation cash offer.
Estimated market value
$481,900
- North Carolina
- Orange County
- Chapel Hill
- 27516
- Southern Village
- 910 Highgrove Drive
Nearby cities
Nearby neighborhoods
Nearby zip codes
Other Chapel Hill Topics
