Skip main navigation
Sold for $400,000
  • $400,000

    916 Highgrove Dr, Chapel Hill, NC 27516

    2beds
    1,170sqft
    Townhouse, Residential
    Built in 2000
    1,742 Square Feet Lot
    $394,300 Zestimate®
    $342/sqft
    $1,952 Estimated rent

    Home value

    $394,300

    $375,000 - $414,000

    $1,952/mo

    Zestimate® history
    Loading
    Loading...

    Owner options

    List your home for rent

    $1,952/mo

    Rent Zestimate®

    Find your next renter with Zillow Rental Manager. Plus, with online applications, you can quickly screen prospective tenants – for free.

    Learn more

    $1,952/mo

    Rent Zestimate®

    Refinance and save

    $2,712/mo

    Est. payment

    Refinancing to a lower rate could help reduce your monthly payments and save thousands over the life of the loan.

    See today's rates

    $2,712/mo

    Est. payment

    Explore your selling options

    Work with a Zillow partner agent

    Leverage their expertise and Zillow's premium Showcase listings to get your home seen by more buyers.

    Get started

    List with your own agent

    Get your home in front of millions of buyers by listing it on Zillow.

    Learn how to do it

    Sell it yourself

    Take full control of how buyers see your home on Zillow by listing For Sale by Owner (FSBO).

    List your home

    What's special

    Refinished hardwood floorsNatural light aboundsUpdated bathsDriveway accommodates another vehicleSpacious light-filled bedroomsOpen floor planTree-lined streets and greenways
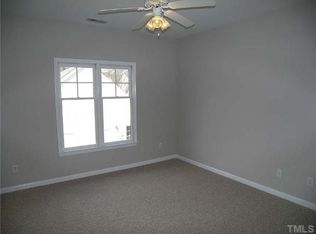
    It takes a VILLAGE: precious tree-lined streets and greenways.. enjoy a stroll to the market, to see a movie, get coffee, dine, or let the dogs run free at the dog park. Go for a swim or play tennis and pickle ball! It is a LIFESTYLE of sophistication and convenience within a mile+/- of UNC campus. Welcome to SOUTHERN VILLAGE. OPEN FLOOR PLAN with refinished hardwood floors downstairs and neutral paint. Natural light abounds! Updated baths. HVAC new in June 2024. WINDOWS new in July 2023. Washer and Dryer new April 2024. EFFICIENT KITCHEN has all you need plus a cute bar with stools for a quick meal, serving hors d'oeuvres, morning coffee, or use for laptop/paying bills.. appreciable use of space! Open to the dining area and family room, you can play chef and visit with guests for comfortable entertaining. All appliances will convey. A pantry closet is adjacent to the dining area which affords you SUPER pantry storage plus serves as a utility closet. DINING AREA is large enough for the whole family to gather and suitable for friends who drop by to play mahjong, board games, or cards.. Suitable for serving meals and drinks/snacks right from the kitchen! TWO BEDROOMS and TWO FULL BATHS are upstairs, both with newer carpet. Spacious light-filled bedrooms, walk-in closets, ample storage, high ceilings. Laundry is well-planned being in between the two bedrooms. Good storage with laundry and a nice linen closet beside for easy put-away. Window blinds will convey. GARAGE is just beyond the courtyard. Space for one car plus garden tools and extras. The driveway accommodates another vehicle for 2-car off street parking. Located across from the pool, clubhouse, tennis/pickleball courts. Chapel Hill schools! On bus line, walk to Park & Ride lot.

    Zillow last checked:

    Listing updated:

    Listed by:

    Jeannie Kyle 919-215-3631,

    Berkshire Hathaway HomeService

    Bought with:

    Kim Solomon, 167979

    Compass -- Chapel Hill - Durham

    Source: Doorify MLS,MLS#: 10079843MLS Logo

    Facts & features

    Interior

    Bedrooms & bathrooms
    • Bedrooms: 2
    • Bathrooms: 3
    • Full bathrooms: 2
    • 1/2 bathrooms: 1
    Heating
    • Central, Forced Air
    Cooling
    • Ceiling Fan(s), Central Air, Electric
    Appliances
    • Included: Dishwasher, Electric Oven, Electric Range, Free-Standing Electric Range, Free-Standing Refrigerator, Microwave, Range, Refrigerator, Washer/Dryer, Water Heater
    • Laundry: Laundry Closet, Upper Level
    Features
    • Bathtub/Shower Combination, Breakfast Bar, Ceiling Fan(s), Eat-in Kitchen, Entrance Foyer, High Ceilings, Laminate Counters, Open Floorplan, Recessed Lighting, Smart Thermostat, Smooth Ceilings, Storage, Walk-In Closet(s)
    • Flooring: Carpet, Hardwood, Vinyl
    • Windows: Blinds, Insulated Windows
    • Has fireplace: Yes
    • Fireplace features: Family Room
    • Common walls with other units/homes: 2+ Common Walls
    Interior area
    • Total structure area: 1,170
    • Total interior livable area: 1,170 sqft
    • Finished area above ground: 1,170
    • Finished area below ground: 0

    Property

    Parking
    • Total spaces: 2
    • Parking features: Alley Access, Detached, Driveway, Garage, Garage Door Opener
    • Garage spaces: 1
    • Uncovered spaces: 1
    Features
    • Levels: Two
    • Stories: 2
    • Patio & porch: Front Porch
    • Exterior features: Courtyard, Garden, Uncovered Courtyard
    • Pool features: Swimming Pool Com/Fee, Community
    • Has view: Yes
    Lot
    • Size: 1,742 Square Feet
    • Features: Cleared, Garden, Landscaped
    Details
    • Additional structures: Garage(s)
    • Parcel number: 9777878190
    • Special conditions: Standard

    Construction

    Type & style
    • Home type: Townhouse
    • Architectural style: Charleston, Traditional
    • Property subtype: Townhouse, Residential
    • Attached to another structure: Yes
    Materials
    • Unknown
    • Foundation: Brick/Mortar, Permanent
    • Roof: Shingle, See Remarks
    Condition
    • New construction: No
    • Year built: 2000

    Utilities & green energy

    • Sewer: Public Sewer
    • Water: Public
    • Utilities for property: Cable Available, Cable Connected, Electricity Available, Electricity Connected, Sewer Available, Sewer Connected, Water Available, Water Connected

    Community & HOA

    Community
    • Features: Clubhouse, Park, Playground, Pool, Restaurant, Sidewalks, Street Lights, Tennis Court(s)
    • Subdivision: Southern Village
    HOA
    • Has HOA: Yes
    • Amenities included: Clubhouse, Dog Park, Jogging Path, Landscaping, Maintenance Grounds, Park, Picnic Area, Playground, Pool, Tennis Court(s), Trail(s)
    • Services included: Maintenance Grounds, Pest Control, Storm Water Maintenance
    • HOA fee: $309 monthly
    • Additional fee info: Second HOA Fee $488 Annually
    Location
    • Region: Chapel Hill

    Financial & listing details

    • Price per square foot: $342/sqft
    • Tax assessed value: $400,700
    • Annual tax amount: $4,749
    • Date on market: 3/4/2025
    • Road surface type: Asphalt, Concrete, Paved

    Price history

    DateEventPrice
    4/16/2025Sold$400,000+2.6%$342/sqft
    Source: Doorify MLS #10079843 Report a problem
    3/6/2025Pending sale$390,000$333/sqft
    Source: Doorify MLS #10079843 Report a problem
    3/4/2025Listed for sale$390,000+15.2%$333/sqft
    Source: Doorify MLS #10079843 Report a problem
    11/9/2022Sold$338,500-3.3%$289/sqft
    Source: Doorify MLS #2469042 Report a problem
    10/12/2022Contingent$350,000$299/sqft
    Source: Doorify MLS #2469042 Report a problem
    10/6/2022Price change$350,000-2.8%$299/sqft
    Source: Doorify MLS #2469042 Report a problem
    9/16/2022Price change$360,000-2.7%$308/sqft
    Source: Doorify MLS #2469042 Report a problem
    8/17/2022Listed for sale$370,000+52.3%$316/sqft
    Source: Doorify MLS #2469042 Report a problem
    7/28/2011Sold$243,000-0.8%$208/sqft
    Source: Public Record Report a problem
    6/11/2011Price change$245,000-2%$209/sqft
    Source: Chapel Hill Partner, LLC d/b/a Keller Williams Realty - Chapel Hill #1741787 Report a problem
    5/1/2011Price change$250,000-2.3%$214/sqft
    Source: Chapel Hill Partner, LLC d/b/a Keller Williams Realty - Chapel Hill #1741787 Report a problem
    3/8/2011Price change$256,000-4.1%$219/sqft
    Source: Keller Williams - Chapel Hill #1741787 Report a problem
    2/24/2011Price change$267,000+1.1%$228/sqft
    Source: Keller Williams - Chapel Hill #1741787 Report a problem
    1/22/2011Price change$264,000-1.1%$226/sqft
    Source: Chapel Hill Partner, LLC d/b/a Keller Williams Realty - Chapel Hill #1741787 Report a problem
    10/10/2010Price change$267,000-1.1%$228/sqft
    Source: Chapel Hill Partner, LLC d/b/a Keller Williams Realty - Chapel Hill #1741787 Report a problem
    9/18/2010Price change$270,000-0.7%$231/sqft
    Source: Keller Williams - Chapel Hill #1741787 Report a problem
    8/14/2010Listed for sale$272,000+0.6%$232/sqft
    Source: Keller Williams Realty Chapel Hill #1741787 Report a problem
    5/31/2007Sold$270,500+14.4%$231/sqft
    Source: Public Record Report a problem
    6/1/2006Sold$236,500+14%$202/sqft
    Source: Public Record Report a problem
    5/2/2005Sold$207,500$177/sqft
    Source: Public Record Report a problem

    Public tax history

    YearProperty taxesTax assessment
    2025$6,065 +27.7%$400,700 +45%
    2024$4,749 +2.8%$276,300
    2023$4,622 +6.8%$276,300 +2.5%
    2022$4,327 +1.3%$269,500
    2021$4,271 +7.6%$269,500 +15%
    2020$3,969 $234,400
    2018$3,969 +2.4%$234,400
    2017$3,877 +1.5%$234,400 +2.6%
    2016$3,819 $228,413
    2015$3,819 +1.1%$228,413
    2014$3,777 $228,413
    2013-- $228,413
    2012-- $228,413
    2011-- $228,413
    2010-- $228,413
    2009-- $228,413 +29%
    2008-- $177,068
    2007-- $177,068
    2006-- $177,068
    2005-- $177,068 +16.6%
    2004$2,513 +3.4%$151,850
    2003$2,430 +1.5%$151,850
    2002$2,395 +4.4%$151,850
    2001$2,294 $151,850
    Find assessor info on the county website

    Neighborhood: Southern Village

    Nearby schools

    GreatSchools rating
    Schools provided by the listing agent
    • Elementary: CH/Carrboro - Mary Scroggs
    • Middle: CH/Carrboro - Grey Culbreth
    • High: CH/Carrboro - Carrboro

    Source: Doorify MLS. This data may not be complete. We recommend contacting the local school district to confirm school assignments for this home.

    Get a cash offer in 3 minutes
    Find out how much your home could sell for in as little as 3 minutes with a no-obligation cash offer.
    Estimated market value
    $394,300
    Get a cash offer in 3 minutes
    Find out how much your home could sell for in as little as 3 minutes with a no-obligation cash offer.
    Estimated market value
    $394,300