Beautifully updated and move-in ready home nestled on a quiet street. This freshly painted and landscaped 3-bedroom, 2-bath home offers comfort, charm, and updates throughout. The open floor plan effortlessly, anchored by a cozy fireplace perfect for unwinding at the end of the day. The galley kitchen provides efficient workspace and plenty of storage. Hurricane impact windows, with a spacious 2-car garage with extra storage. The expansive screened porch creates a welcoming space for family gatherings and year-round enjoyment. The backyard is completely fenced for privacy and is an ideal setting for weekend barbecues, playtime with the children, or simply relaxing under the stars. The large back yard offers room to add another garage, gazebo or even a playhouse. Located near shopping, restaurants, and easy access to main roads. Great schools and a friendly , quiet neighborhood makes this home a truly inviting place to settle in,
For sale
$259,900
910 Ithaca Ave SE, Palm Bay, FL 32909
3beds
1,139sqft
:
Get pre-qualified$1,672/mo
Single Family Residence
Built in 1983
10,018 Square Feet Lot
$-- Zestimate®
$228/sqft
$-- HOA
What's special
Cozy fireplaceFreshly painted and landscapedOpen floor planHurricane impact windows
- 7 hours |
- 55 |
- 7 |
Zillow last checked:
Listing updated:
Listed by:
Sherry Hamilton 321-505-3155,
Coastal Realty Connection
Source: Space Coast AOR,MLS#: 1084484
Facts & features
Interior
Bedrooms & bathrooms
- Bedrooms: 3
- Bathrooms: 2
- Full bathrooms: 2
Heating
- Central, Electric, Hot Water, Zoned
Cooling
- Attic Fan, Central Air, Electric
Appliances
- Included: Dishwasher, Dryer, Electric Cooktop, Electric Water Heater, Microwave, Plumbed For Ice Maker, Washer
- Laundry: Electric Dryer Hookup, In Garage, Washer Hookup
Features
- Built-in Features, Ceiling Fan(s), Eat-in Kitchen, Entrance Foyer, Open Floorplan, Pantry, Primary Bathroom - Shower No Tub
- Has fireplace: Yes
- Fireplace features: Free Standing, Gas
Interior area
- Total structure area: 1,622
- Total interior livable area: 1,139 sqft
Video & virtual tour
Property
Parking
- Total spaces: 2
- Parking features: Additional Parking, Garage, Garage Door Opener, On Street
- Garage spaces: 2
Features
- Stories: 1
- Patio & porch: Front Porch, Porch, Rear Porch, Screened, Side Porch
- Exterior features: Impact Windows
- Fencing: Back Yard,Chain Link,Full,Privacy,Vinyl
- Has view: Yes
- View description: City
Lot
- Size: 10,018 Square Feet
- Features: Cleared, Few Trees
Details
- Additional structures: Shed(s)
- Additional parcels included: 2927026
- Parcel number: 293707Gn00503.00018.00
- Zoning description: Single Family
- Special conditions: Standard
Construction
Type & style
- Home type: SingleFamily
- Architectural style: Traditional
- Property subtype: Single Family Residence
Materials
- Frame, Stucco
- Roof: Shingle
Condition
- Updated/Remodeled
- New construction: No
- Year built: 1983
Utilities & green energy
- Electric: 220 Volts in Garage, Underground
- Sewer: Septic Tank
- Water: Public
- Utilities for property: Cable Available, Cable Connected, Electricity Available, Electricity Connected, Water Available, Water Connected
Community & HOA
Community
- Security: Security Fence, Smoke Detector(s)
- Subdivision: Port Malabar Unit 12
HOA
- Has HOA: No
Location
- Region: Palm Bay
Financial & listing details
- Price per square foot: $228/sqft
- Annual tax amount: $2,377
- Date on market: 8/8/2026
- Listing terms: Cash,Conventional,FHA
- Road surface type: Asphalt
Estimated market value
Not available
Estimated sales range
Not available
Not available
Price history
| Date | Event | Price |
|---|---|---|
| 8/8/2026 | Listed for sale | $259,900$228/sqft |
Source: Space Coast AOR #1084484 Report a problem | ||
Public tax history
Tax history is unavailable.
Monthly payment
Est. payment
Payment breakdown
Explore the cost of this home by adjusting the details. Changes won't be saved.Climate risks
Neighborhood: 32909
Nearby schools
GreatSchools rating
- 3/10John F. Turner, Senior Elementary SchoolGrades: PK-6Distance: 0.9 mi
- 3/10Southwest Middle SchoolGrades: 7-8Distance: 1.1 mi
- 3/10Bayside High SchoolGrades: 9-12Distance: 1.8 mi
Schools provided by the listing agent
- Elementary: Turner
- Middle: Southwest
- High: Bayside
Source: Space Coast AOR. This data may not be complete. We recommend contacting the local school district to confirm school assignments for this home.
- $240,7003 bd2 ba1.1k sqft910 Ithaca Ave SE, Palm Bay, FL 32909Off Market

- $264,90010,018 sqft920 Ithaca Ave SE, Palm Bay, FL 32909Off Market

- $300,0004 bd3 ba2.1k sqft296 Collings St SE, Palm Bay, FL 32909Off Market
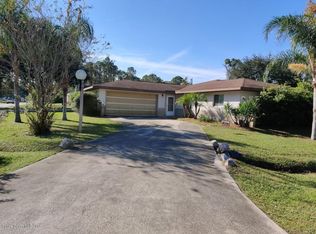
- $404,900-- bd-- ba3.1k sqft911 Caligula Ave SE, Palm Bay, FL 32909Off Market
- $361,9004 bd2 ba1.8k sqft925 Caligula Ave SE, Palm Bay, FL 32909Sold
- $298,80010,018 sqft930 Ithaca Ave SE, Palm Bay, FL 32909Off Market
- $245,0003 bd1 ba1.1k sqft911 Ithaca Ave SE, Palm Bay, FL 32909Sold
- $42,500-- bd-- ba-- sqft921 Ithaca Ave SE, Palm Bay, FL 32909Off Market
A local agent can set up tours, give advice and negotiate with sellers.
Similar homes
- $219,9003 bd2 ba1.3k sqft891 Parsons Cir SE, Palm Bay, FL 32909For Sale
 MLS ID #1084174, Cheryl L Smith. Space Coast AOR
 - $279,0003 bd2 ba1.4k sqft913 Commerce Rd SE, Palm Bay, FL 32909For Sale
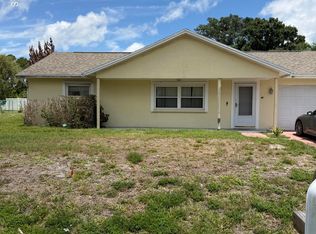 MLS ID #1077817, Heather Hary. Space Coast AOR
 - $210,0003 bd1 ba900 sqft919 Colonial Ave SE, Palm Bay, FL 32909For Sale
 MLS ID #1084335, Sue Borrelli. Space Coast AOR
 - $299,9004 bd2 ba1.4k sqft474 El Dorado Ave SE, Palm Bay, FL 32909For Sale
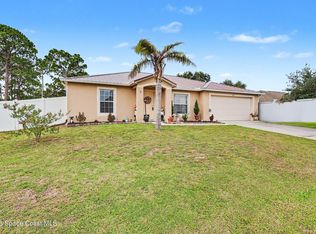 MLS ID #1084199, Tina Kennedy. Space Coast AOR
 - $289,9003 bd2 ba1.2k sqft818 Brittan Ave SE, Palm Bay, FL 32909For SaleMLS ID #1080486, Steven Koleno. Space Coast AOR
- $249,9003 bd1 ba950 sqft689 Caballero Ave SE, Palm Bay, FL 32909For SaleMLS ID #1080846, Robert MacCallum. Space Coast AOR
- $305,0003 bd2 ba1.5k sqft534 Davidson St SE, Palm Bay, FL 32909For SaleMLS ID #1084272, Margaret E. Reynolds. Space Coast AOR
- $289,9003 bd2 ba1.4k sqft811 Avalon St SE, Palm Bay, FL 32909For SaleMLS ID #1083496, Mark Valladares. Space Coast AOR
- $279,4993 bd2 ba1k sqft710 Airoso Rd SE, Palm Bay, FL 32909For SaleMLS ID #1076513, Justin Tyler Kessler. Space Coast AOR
- $255,0003 bd2 ba1k sqft271 Anthony Ave SE, Palm Bay, FL 32909For SaleMLS ID #1072222, George Alfy Shenoda. Space Coast AOR
- $280,0003 bd2 ba1.5k sqft141 Ensenada St SE, Palm Bay, FL 32909For Sale By Owner
- $272,0003 bd2 ba1.3k sqft349 Hammock Road SE, Palm Bay, FL 32909For Sale
 MLS ID #B26030426, Matthew Alex Chapman, LoKation. BeachesMLS
 - $279,9003 bd2 ba1.5k sqft771 Vantage St SE, Palm Bay, FL 32909For SaleMLS ID #1081086, Cliff Glansen. Space Coast AOR
- $254,9003 bd2 ba1.4k sqft363 Comet Ave SE, Palm Bay, FL 32909For SaleMLS ID #1072673, Nicole D Grammer. Space Coast AOR
- $269,0003 bd2 ba1k sqft1080 Hammacher Ave SW, Palm Bay, FL 32908For SaleMLS ID #1079861, Heather Pryor. Space Coast AOR
- $295,0003 bd2 ba1.5k sqft950 Barbados Ave SE, Palm Bay, FL 32909For SaleMLS ID #1068148, Joseph A Brown. Space Coast AOR
- $255,5502 bd2 ba1k sqft219 Eldron Blvd SE #10, Palm Bay, FL 32909For SaleMLS ID #1081300, Sohanne Weston. Space Coast AOR
- $268,5003 bd2 ba1.3k sqft3690 Jupiter Blvd SE, Palm Bay, FL 32909For SaleMLS ID #1074621, Tina Lange. Space Coast AOR
- $290,0003 bd2 ba1.4k sqft1399 Eldron Blvd SE, Palm Bay, FL 32909For SaleMLS ID #1068861, Marisela Santiago. Space Coast AOR
- $274,9993 bd2 ba1.7k sqft2315 Emerson Dr SE, Palm Bay, FL 32909For SaleMLS ID #1068575, Wahkuna R Vega-Farrell. Space Coast AOR
