Skip main navigation
Sold for $2,330,000
  • $2,330,000

    910 Kalmia Ave, Boulder, CO 80304

    4beds
    5,371sqft
    Single Family Residence
    Built in 1998
    10,551 Square Feet Lot
    $2,320,800 Zestimate®
    $434/sqft
    $7,743 Estimated rent

    Home value

    $2,320,800

    $2.16M - $2.48M

    $7,743/mo

    Zestimate® history
    Loading
    Loading...

    Owner options

    List your home for rent

    $7,743/mo

    Rent Zestimate®

    Find your next renter with Zillow Rental Manager. Plus, with online applications, you can quickly screen prospective tenants – for free.

    Learn more

    $7,743/mo

    Rent Zestimate®

    Refinance and save

    $10,880/mo

    Est. payment

    Refinancing to a lower rate could help reduce your monthly payments and save thousands over the life of the loan.

    See today's rates

    $10,880/mo

    Est. payment

    Explore your selling options

    Work with a Zillow partner agent

    Leverage their expertise and Zillow's premium Showcase listings to get your home seen by more buyers.

    Get started

    List with your own agent

    Get your home in front of millions of buyers by listing it on Zillow.

    Learn how to do it

    Sell it yourself

    Take full control of how buyers see your home on Zillow by listing For Sale by Owner (FSBO).

    List your home

    What's special

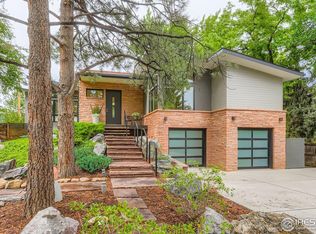
    HUGE PRICE REDUCTION! Nestled in coveted north west Boulder on beautiful Kalmia Ave, this home offers a rare combination of privacy and space in this extremely desirable location. The contemporary open floor plan with large rooms is accentuated by expansive windows that fill the interior with beautiful natural light, while the wide open living room faces a large patio and cozy fireplace--perfect for relaxing or entertaining. The main-level primary suite offers luxurious bath features and a serene retreat for easy living and lovely patio access. It is complemented by three additional large bedrooms, two with private ensuite bathrooms. A custom wood-paneled study with built-in bookshelves adds character and function. The kitchen opens to a unique orchid and plant green room (which could be used for an expansion of the kitchen), complete with heat and water access--ideal for gardening enthusiasts or an inspiring sunroom. Step outside to a private, low-maintenance yard featuring a large, sunny patio surrounded by heirloom rose bushes, vibrant flowers, and mature trees--an oasis of calm privacy. This home includes generous closet spaces throughout, a partially finished basement with ample storage, and exciting potential for expansion or conversion into a fifth or even sixth bedroom to suit your needs. Ready for your personal touches, this exceptional property is within walking distance to the bus, downtown Boulder, and trail access, blending convenience, comfort, and prestige in one of the city's most sought-after locations. Fresh painted throughout, easy to show, and flexible closing. Buyer to verify all measurements and original blueprints available upon request.

    Zillow last checked:

    Listing updated:

    Listed by:

    Summer Youngs 303-245-1000,

    Property Colorado Inc

    Bought with:

    Summer Youngs, 40025278

    Property Colorado Inc

    Source: IRES as distributed by MLS GRID,MLS#: 1033810MLS Logo

    Facts & features

    Interior

    Bedrooms & bathrooms
    • Bedrooms: 4
    • Bathrooms: 4
    • Full bathrooms: 3
    • 1/2 bathrooms: 1
    • Main level bathrooms: 2
    Primary bedroom
    • Description: Carpet
    • Features: 5 Piece Primary Bath
    • Level: Main
    • Area: 280 Square Feet
    • Dimensions: 20 x 14
    Bedroom 2
    • Description: Carpet
    • Level: Upper
    • Area: 437 Square Feet
    • Dimensions: 23 x 19
    Bedroom 3
    • Description: Carpet
    • Level: Upper
    • Area: 143 Square Feet
    • Dimensions: 13 x 11
    Bedroom 4
    • Description: Carpet
    • Level: Basement
    • Area: 240 Square Feet
    • Dimensions: 16 x 15
    Dining room
    • Description: Wood
    • Level: Main
    • Area: 216 Square Feet
    • Dimensions: 12 x 18
    Kitchen
    • Description: Wood
    • Level: Main
    • Area: 192 Square Feet
    • Dimensions: 12 x 16
    Laundry
    • Description: Tile
    • Level: Main
    • Area: 96 Square Feet
    • Dimensions: 6 x 16
    Living room
    • Description: Wood
    • Level: Main
    • Area: 483 Square Feet
    • Dimensions: 23 x 21
    Recreation room
    • Description: Carpet
    • Level: Basement
    • Area: 224 Square Feet
    • Dimensions: 16 x 14
    Study
    • Description: Wood
    • Level: Main
    • Area: 224 Square Feet
    • Dimensions: 14 x 16
    Heating
    • Hot Water, Baseboard
    Cooling
    • Evaporative Cooling
    Appliances
    • Included: Electric Range, Dishwasher, Refrigerator, Washer, Dryer, Microwave, Disposal
    Features
    • Separate Dining Room, Cathedral Ceiling(s), Open Floorplan, Two Primary Suites, High Ceilings
    • Windows: Window Coverings
    • Basement: Partially Finished
    • Has fireplace: Yes
    • Fireplace features: Gas, Living Room
    Interior area
    • Total structure area: 3,668
    • Total interior livable area: 5,371 sqft
    • Finished area above ground: 3,668

    Property

    Parking
    • Total spaces: 2
    • Parking features: Garage Door Opener, Attached, Oversized
    • Attached garage spaces: 2
    • Details: Attached
    Accessibility
    • Accessibility features: Level Lot, Level Drive, No Stairs, Main Floor Bath, Accessible Bedroom, Main Level Laundry
    Features
    • Levels: Two
    • Stories: 2
    • Patio & porch: Patio
    • Fencing: Fenced
    Lot
    • Size: 10,551 Square Feet
    • Features: Wooded, Evergreen Trees, Deciduous Trees, Level, City Limits
    Details
    • Parcel number: R0003075
    • Zoning: RES
    • Special conditions: Other Owner

    Construction

    Type & style
    • Home type: SingleFamily
    • Architectural style: Contemporary
    • Property subtype: Single Family Residence
    Materials
    • Frame
    • Roof: Tile
    Condition
    • New construction: No
    • Year built: 1998

    Utilities & green energy

    • Electric: Xcel
    • Gas: Xcel
    • Sewer: Public Sewer
    • Water: City
    • Utilities for property: Natural Gas Available, Electricity Available, High Speed Avail
    Green energy
    • Energy efficient items: Southern Exposure, Windows

    Community & HOA

    Community
    • Features: Trail(s)
    • Subdivision: Orchard Court
    HOA
    • Has HOA: No
    Location
    • Region: Boulder

    Financial & listing details

    • Price per square foot: $434/sqft
    • Tax assessed value: $3,480,000
    • Annual tax amount: $20,881
    • Date on market: 5/13/2025
    • Listing terms: Cash,Conventional
    • Exclusions: All Staging Items and Personal Belongings
    • Electric utility on property: Yes

    Price history

    DateEventPrice
    8/8/2026Listing removed$7,900$1/sqft
    Source: Zillow Rentals Report a problem
    6/23/2026Listed for rent$7,900$1/sqft
    Source: Zillow Rentals Report a problem
    6/11/2026Sold$2,330,000-6.8%$434/sqft
    Source: IRES as distributed by MLS GRID #1033810 Report a problem
    4/14/2026Pending sale$2,500,000$465/sqft
    Source: REcolorado as distributed by MLS GRID #IR1033810 Report a problem
    3/4/2026Price change$2,500,000-9.1%$465/sqft
    Source: IRES as distributed by MLS GRID #1033810 Report a problem
    12/31/2025Price change$2,750,000-1.8%$512/sqft
    Source: IRES as distributed by MLS GRID #1033810 Report a problem
    10/23/2025Price change$2,800,000-1.8%$521/sqft
    Source: IRES as distributed by MLS GRID #1033810 Report a problem
    10/8/2025Price change$2,850,000-1.4%$531/sqft
    Source: IRES as distributed by MLS GRID #1033810 Report a problem
    9/1/2025Price change$2,890,000-2%$538/sqft
    Source: IRES as distributed by MLS GRID #1033810 Report a problem
    5/13/2025Listed for sale$2,950,000$549/sqft
    Source: IRES as distributed by MLS GRID #1033810 Report a problem

    Public tax history

    YearProperty taxesTax assessment
    2025$20,881 +1.8%$217,500 -12.3%
    2024$20,518 +13.1%$247,981 -1%
    2023$18,136 +4.9%$250,387 +23.8%
    2022$17,294 +25.3%$202,245 -2.8%
    2021$13,805 $208,065 +25.5%
    2020$13,805 +26.3%$165,745
    2019$10,930 $165,745 +24.4%
    2018$10,930 $133,272 -25.8%
    2017$10,930 -3.7%$179,657 +29.2%
    2016$11,349 +5.6%$139,061 +38.4%
    2015$10,747 +38.1%$100,495
    2014$7,780 -2.8%$100,495
    2013$8,002 -6.9%$100,495 -2.9%
    2012$8,593 -14.2%$103,480
    2011$10,014 +7.1%--
    2010$9,351 +24.2%$123,900
    2009$7,528 +3.5%$123,900 -2.3%
    2008$7,271 +7.8%$126,800
    2007$6,745 +3.9%$126,800 +20.1%
    2006$6,494 +11.9%$105,540
    2005$5,804 +0.7%$105,540 +11.1%
    2004$5,763 -3.3%$94,990
    2003$5,957 +10.3%$94,990
    2002$5,399 --
    2001-- $932,900
    Find assessor info on the county website

    Neighborhood: Juniper - Kalmia

    Nearby schools

    GreatSchools rating
    Schools provided by the listing agent
    • Elementary: Foothill
    • Middle: Centennial
    • High: Boulder

    Source: IRES as distributed by MLS GRID. This data may not be complete. We recommend contacting the local school district to confirm school assignments for this home.

    Get a cash offer in 3 minutes
    Find out how much your home could sell for in as little as 3 minutes with a no-obligation cash offer.
    Estimated market value
    $2,320,800
    Get a cash offer in 3 minutes
    Find out how much your home could sell for in as little as 3 minutes with a no-obligation cash offer.
    Estimated market value
    $2,320,800