Skip main navigation
Sold for $2,775,000
  • $2,775,000

    955 Jasmine Cir, Boulder, CO 80304

    4beds
    3,114sqft
    Single Family Residence
    Built in 1965
    10,403 Square Feet Lot
    $2,756,300 Zestimate®
    $891/sqft
    $6,531 Estimated rent

    Home value

    $2,756,300

    $2.56M - $2.98M

    $6,531/mo

    Zestimate® history
    Loading
    Loading...

    Owner options

    List your home for rent

    $6,531/mo

    Rent Zestimate®

    Find your next renter with Zillow Rental Manager. Plus, with online applications, you can quickly screen prospective tenants – for free.

    Learn more

    $6,531/mo

    Rent Zestimate®

    Refinance and save

    $16,175/mo

    Est. payment

    Refinancing to a lower rate could help reduce your monthly payments and save thousands over the life of the loan.

    See today's rates

    $16,175/mo

    Est. payment

    Explore your selling options

    Work with a Zillow partner agent

    Leverage their expertise and Zillow's premium Showcase listings to get your home seen by more buyers.

    Get started

    List with your own agent

    Get your home in front of millions of buyers by listing it on Zillow.

    Learn how to do it

    Sell it yourself

    Take full control of how buyers see your home on Zillow by listing For Sale by Owner (FSBO).

    List your home

    What's special


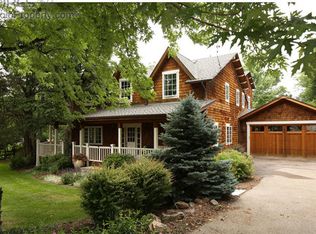
    Nestled into a quiet cul-de-sac between Juniper & Kalmia, "The Tree House" offers extraordinary privacy and calm that other Boulder locations simply do not. Yet this retreat is mere minutes from all that Boulder offers, in the highly desireable West-of-Broadway area of North Boulder. This award-winning house, built by a renowned local architect, is surrounded by abundant evergreen and deciduous trees, making this residence a true hidden gem. Lush landscaping further enhances privacy for hosting family and friends in the two-level backyard entertainment space. Inside, sunlight floods the open floor plan: a welcoming living room with fireplace, a sleek & spacious kitchen, and a large dining room with full-wall folding patio doors that open to the large back deck. Three bedrooms and three bathrooms round out the main level.The lower-level home theatre beckons you to relax and experience movies and music in high style -- the wide-format screen, dynamic in-ceiling & wall-mount speakers and crisp 4K projector see to that. Nearby are the fourth bedroom & bathroom, plus an exercise area. Other special touches include main-level maple floors, in-floor radiant heat, and a primary bath steam shower. One bedroom is set up as a office/den. An oversize, heated two-car garage is 220-ready for electric vehicles, and an adjacent storage room offers generous space for lots of gear. Ample parking is always available in the cul-de-sac & triple-wide driveway.This home has been meticulously maintained by doting homeowners who truly appreciate the unique value of this unrivaled property. Owners will include a home warranty policy for buyers' peace of mind, and will consider offering a mortgage rate buydown.

    Zillow last checked:

    Listing updated:

    Listed by:

    Joyce Pollich 303-249-6501,

    WK Real Estate

    Bought with:

    Brooke Weathers, 100049801

    Compass - Boulder

    Source: IRES as distributed by MLS GRID,MLS#: 1037181MLS Logo

    Facts & features

    Interior

    Bedrooms & bathrooms
    • Bedrooms: 4
    • Bathrooms: 4
    • Full bathrooms: 2
    • 3/4 bathrooms: 2
    • Main level bathrooms: 3
    Primary bedroom
    • Description: Carpet
    • Features: 3/4 Primary Bath
    • Level: Main
    • Area: 225 Square Feet
    • Dimensions: 15 x 15
    Bedroom 2
    • Description: Carpet
    • Level: Main
    • Area: 132 Square Feet
    • Dimensions: 11 x 12
    Bedroom 3
    • Description: Carpet
    • Level: Lower
    • Area: 168 Square Feet
    • Dimensions: 14 x 12
    Bedroom 4
    • Description: Carpet
    • Level: Main
    • Area: 132 Square Feet
    • Dimensions: 11 x 12
    Dining room
    • Description: Wood
    • Level: Main
    • Area: 192 Square Feet
    • Dimensions: 16 x 12
    Kitchen
    • Description: Wood
    • Level: Main
    • Area: 192 Square Feet
    • Dimensions: 16 x 12
    Laundry
    • Description: Wood
    • Level: Main
    • Area: 42 Square Feet
    • Dimensions: 6 x 7
    Living room
    • Description: Other
    • Level: Main
    • Area: 304 Square Feet
    • Dimensions: 19 x 16
    Recreation room
    • Description: Carpet
    • Level: Lower
    • Area: 368 Square Feet
    • Dimensions: 23 x 16
    Heating
    • Baseboard, Radiant
    Cooling
    • Wall/Window Unit(s)
    Appliances
    • Included: Electric Range, Self Cleaning Oven, Dishwasher, Refrigerator, Washer, Dryer, Microwave, Gas Bar-B-Q, Disposal
    • Laundry: Sink, Washer/Dryer Hookup
    Features
    • Eat-in Kitchen, Cathedral Ceiling(s), Open Floorplan, Pantry, Walk-In Closet(s), Kitchen Island, Theatre Room, Steam Shower, High Ceilings
    • Flooring: Wood
    • Windows: Skylight(s), Window Coverings, Wood Frames
    • Basement: Daylight,Built-In Radon
    • Has fireplace: Yes
    • Fireplace features: Two or More, Living Room, Family Room
    Interior area
    • Total structure area: 3,114
    • Total interior livable area: 3,114 sqft
    • Finished area above ground: 3,114

    Property

    Parking
    • Total spaces: 2
    • Parking features: Garage Door Opener, Heated Garage
    • Attached garage spaces: 2
    • Details: Attached
    Features
    • Levels: Raised Ranch
    • Patio & porch: Patio, Deck
    • Exterior features: Sprinkler System
    • Fencing: Fenced,Wood
    • Has view: Yes
    • View description: Hills
    Lot
    • Size: 10,403 sqft
    • Features: Cul-De-Sac, Paved
    Details
    • Additional structures: Storage
    • Parcel number: R0003316
    • Zoning: RES
    • Special conditions: Private Owner

    Construction

    Type & style
    • Home type: SingleFamily
    • Architectural style: Contemporary
    • Property subtype: Single Family Residence
    Materials
    • Frame, Stone, Stucco, Wood Siding
    • Roof: Composition,Rubber
    Condition
    • New construction: No
    • Year built: 1965

    Utilities & green energy

    • Electric: Xcel
    • Gas: Xcel
    • Sewer: Public Sewer
    • Water: City
    • Utilities for property: Natural Gas Available, Electricity Available, Cable Available, High Speed Avail
    Green energy
    • Energy efficient items: Southern Exposure, Windows

    Community & neighborhood

    Security
    • Security features: Fire Alarm
    Location
    • Region: Boulder
    • Subdivision: Orchard Court

    Other

    Other facts
    • Road surface type: Asphalt

    Price history

    DateEventPrice
    9/3/2025Sold$2,775,000-2.6%$891/sqft
    Source: IRES as distributed by MLS GRID #1037181 Report a problem
    7/21/2025Pending sale$2,850,000$915/sqft
    Source: REcolorado as distributed by MLS GRID #IR1037181 Report a problem
    6/19/2025Listed for sale$2,850,000-8.1%$915/sqft
    Source: IRES as distributed by MLS GRID #1037181 Report a problem
    6/5/2025Listing removed$3,100,000$996/sqft
    Source: IRES as distributed by MLS GRID #1029204 Report a problem
    3/24/2025Listed for sale$3,100,000+93.8%$996/sqft
    Source: IRES as distributed by MLS GRID #1029204 Report a problem
    3/16/2015Sold$1,600,000+112.4%$514/sqft
    Source: IRES as distributed by MLS GRID #754599 Report a problem
    5/1/2014Sold$753,300-2.8%$242/sqft
    Source: Public Record Report a problem
    3/24/2014Listed for sale$775,000$249/sqft
    Source: Kearney Realty Co. #730611 Report a problem

    Public tax history

    YearProperty taxesTax assessment
    2025$19,350 +1.8%$198,213 -11.5%
    2024$19,015 +12.8%$223,867 -1%
    2023$16,864 +4.9%$226,039 +24.5%
    2022$16,081 +23.6%$181,597 -2.8%
    2021$13,011 $186,822 +25%
    2020$13,011 +14.6%$149,471
    2019$11,358 $149,471 +14.1%
    2018$11,358 $131,004 -9.5%
    2017$11,358 +9.6%$144,832 +124.8%
    2016$10,363 +96.2%$64,436 +59%
    2015$5,282 +93%$40,516
    2014$2,737 -28.6%$40,516
    2013$3,834 +0.9%$40,516 -11.5%
    2012$3,801 -19.1%$45,770
    2011$4,697 +7.1%--
    2010$4,386 +2.9%$58,110
    2009$4,263 +3.5%$58,110 -12.8%
    2008$4,117 +19.2%$66,630
    2007$3,456 +3.9%$66,630 +23.2%
    2006$3,327 +11.6%$54,080
    2005$2,982 +0.7%$54,080 +10.8%
    2004$2,961 -9.8%$48,810
    2003$3,281 +10.3%$48,810 +3.8%
    2002$2,974 $47,020 -90.9%
    2001-- $513,900

    Find assessor info on the county website

    Neighborhood: Juniper - Kalmia

    Nearby schools

    GreatSchools rating
    Schools provided by the listing agent
    • Elementary: Foothill
    • Middle: Centennial
    • High: Boulder

    Source: IRES as distributed by MLS GRID. This data may not be complete. We recommend contacting the local school district to confirm school assignments for this home.

    Get a cash offer in 3 minutes
    Find out how much your home could sell for in as little as 3 minutes with a no-obligation cash offer.
    Estimated market value
    $2,756,300
    Get a cash offer in 3 minutes
    Find out how much your home could sell for in as little as 3 minutes with a no-obligation cash offer.
    Estimated market value
    $2,756,300