Skip main navigation
Sold for $740,272
  • $740,272

    910 Kenwood St, Clawson, MI 48017

    4beds
    2,455sqft
    Single Family Residence
    Built in 2026
    6,534 Square Feet Lot
    $740,200 Zestimate®
    $302/sqft
    $3,441 Estimated rent

    Home value

    $740,200

    $703,000 - $777,000

    $3,441/mo

    Zestimate® history
    Loading
    Loading...

    Owner options

    List your home for rent

    $3,441/mo

    Rent Zestimate®

    Find your next renter with Zillow Rental Manager. Plus, with online applications, you can quickly screen prospective tenants – for free.

    Learn more

    $3,441/mo

    Rent Zestimate®

    Refinance and save

    $5,051/mo

    Est. payment

    Refinancing to a lower rate could help reduce your monthly payments and save thousands over the life of the loan.

    See today's rates

    $5,051/mo

    Est. payment

    Explore your selling options

    Work with a Zillow partner agent

    Leverage their expertise and Zillow's premium Showcase listings to get your home seen by more buyers.

    Get started

    List with your own agent

    Get your home in front of millions of buyers by listing it on Zillow.

    Learn how to do it

    Sell it yourself

    Take full control of how buyers see your home on Zillow by listing For Sale by Owner (FSBO).

    List your home

    What's special

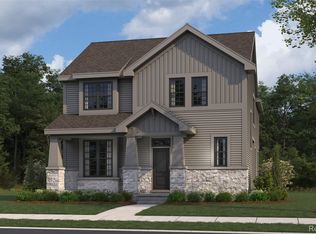
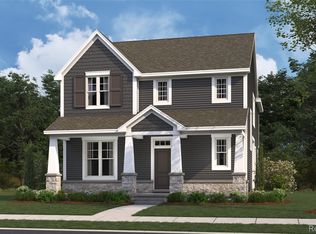
    Welcome to the Village at Clawson Park, Clawson's newest community! Located on the site of the former Schalm Elementary School, the Village at Clawson Park offers a total of 39 single family homes, two floor plans, and hundreds of personalization choices. The Fairfax plan is 2,455 square feet of open living space, 9' ceilings, thoughtful cabinet layouts, and an abundance of storage solutions. Structural options available for selecting include an expanded kitchen and sunroom option, gourmet kitchen, covered patio, 2.5 and 3 car garage options, upgraded basement ceiling height, private soaking tubs, and more. All homeowners will have the opportunity to utilize Robertson Homes' design studio where you will work 1 on 1 with a designer to curate your dream home. There are hundreds of selections, including but not limited to countertops, cabinetry, backsplashes, flooring, lighting layout, smart home features, and more! All homes will come with a detached 2 car garage, 30 year architectural shingle roof, James Hardie siding, elevations including brick and stone, sump pump, 1 year builder warranty, and more. Come see why we the Village at Clawson Park has sold over 15 houses already! Construction set to begin in Spring 2026- for more information please contact us and set a time to meet with our builder salesperson.

    Zillow last checked:

    Listing updated:

    Listed by:

    Dominic L Alessi 248-234-1720,

    Robertson Brothers Company

    Bought with:

    Claire Kona, 6501368890

    Good Company

    Source: Realcomp II,MLS#: 20261074073MLS Logo

    Facts & features

    Interior

    Bedrooms & bathrooms
    • Bedrooms: 4
    • Bathrooms: 3
    • Full bathrooms: 2
    • 1/2 bathrooms: 1
    Primary bedroom
    • Level: Second
    • Area: 168
    • Dimensions: 14 X 12
    Bedroom
    • Level: Second
    • Area: 132
    • Dimensions: 12 X 11
    Bedroom
    • Level: Second
    • Area: 132
    • Dimensions: 11 X 12
    Bedroom
    • Level: Second
    • Area: 132
    • Dimensions: 12 X 11
    Primary bathroom
    • Level: Second
    Other
    • Level: Second
    Other
    • Level: Entry
    • Area: 30
    • Dimensions: 6 X 5
    Heating
    • ENERGYSTAR Qualified Furnace Equipment, Natural Gas
    Features
    • Basement: Unfinished
    • Has fireplace: No
    Interior area
    • Total interior livable area: 2,455 sqft
    • Finished area above ground: 2,455

    Property

    Parking
    • Total spaces: 2
    • Parking features: Two Car Garage, Detached
    • Garage spaces: 2
    Features
    • Levels: Two
    • Stories: 2
    • Entry location: GroundLevel
    • Pool features: None
    Lot
    • Size: 6,534 Square Feet
    • Dimensions: 50 x 130
    Details
    • Parcel number: NA
    • Special conditions: Short Sale No,Standard

    Construction

    Type & style
    • Home type: SingleFamily
    • Architectural style: Colonial
    • Property subtype: Single Family Residence
    Materials
    • Asphalt, Brick Veneer, Other
    • Foundation: Basement, Poured
    Condition
    • New construction: No
    • Year built: 2026
    Details
    • Warranty included: Yes

    Utilities & green energy

    • Sewer: Public Sewer
    • Water: Public

    Community & HOA

    HOA
    • Has HOA: Yes
    • HOA fee: $35 monthly
    Location
    • Region: Clawson

    Financial & listing details

    • Price per square foot: $302/sqft
    • Date on market: 9/14/2026
    • Cumulative days on market: 92 days
    • Listing agreement: Exclusive Agency
    • Listing terms: Cash,Conventional,Va Loan,Warranty Deed

    Price history

    DateEventPrice
    9/14/2026Sold$740,272$302/sqft
    Source: Realcomp II #20261074073 Report a problem

    Public tax history

    Tax history is unavailable.

    Neighborhood: 48017

    Nearby schools

    GreatSchools rating
    Get a cash offer in 3 minutes
    Find out how much your home could sell for in as little as 3 minutes with a no-obligation cash offer.
    Estimated market value

    $740,200

    Get a cash offer in 3 minutes
    Find out how much your home could sell for in as little as 3 minutes with a no-obligation cash offer.
    Estimated market value

    $740,200