Welcome to the Village at Clawson Park, Clawson's newest community! Located on the site of the former Schalm Elementary School, the Village at Clawson Park offers a total of 39 single family homes, two floor plans, and hundreds of personalization choices. The Fairfax plan is 2,455 square feet of open living space, 9' ceilings, thoughtful cabinet layouts, and an abundance of storage solutions. Structural options available for selecting include an expanded kitchen and sunroom option, gourmet kitchen, covered patio, 2.5 and 3 car garage options, upgraded basement ceiling height, private soaking tubs, and more. All homeowners will have the opportunity to utilize Robertson Homes' design studio where you will work 1 on 1 with a designer to curate your dream home. There are hundreds of selections, including but not limited to countertops, cabinetry, backsplashes, flooring, lighting layout, smart home features, and more! All homes will come with a detached 2 car garage, 30 year architectural shingle roof, James Hardie siding, elevations including brick and stone, sump pump, 1 year builder warranty, and more. Come see why we the Village at Clawson Park has sold over 15 houses already! Construction set to begin in Spring 2026- for more information please contact us and set a time to meet with our builder salesperson.
Pending
$740,000
918 Kenwood St, Clawson, MI 48017
4beds
2,455sqft
:
Get pre-qualified$5,498/mo
Single Family Residence
Built in 2026
6,534 Square Feet Lot
$739,700 Zestimate®
$301/sqft
$35/mo HOA
What's special
- 20 days |
- 11 |
- 0 |
Zillow last checked:
Listing updated:
Listed by:
Dominic L Alessi 248-234-1720,
Robertson Brothers Company 248-644-3460,
Ebon Petty 248-644-3460,
Robertson Brothers Company
Source: Realcomp II,MLS#: 20261009307
Facts & features
Interior
Bedrooms & bathrooms
- Bedrooms: 4
- Bathrooms: 3
- Full bathrooms: 2
- 1/2 bathrooms: 1
Primary bedroom
- Level: Second
- Area: 168
- Dimensions: 14 X 12
Bedroom
- Level: Second
- Area: 132
- Dimensions: 12 X 11
Bedroom
- Level: Second
- Area: 132
- Dimensions: 11 X 12
Bedroom
- Level: Second
- Area: 132
- Dimensions: 12 X 11
Primary bathroom
- Level: Second
Other
- Level: Second
Other
- Level: Entry
- Area: 30
- Dimensions: 6 X 5
Heating
- ENERGYSTAR Qualified Furnace Equipment, Natural Gas
Features
- Basement: Unfinished
- Has fireplace: No
Interior area
- Total interior livable area: 2,455 sqft
- Finished area above ground: 2,455
Property
Parking
- Total spaces: 2
- Parking features: Two Car Garage, Detached
- Garage spaces: 2
Features
- Levels: Two
- Stories: 2
- Entry location: GroundLevel
- Pool features: None
Lot
- Size: 6,534 Square Feet
- Dimensions: 50 x 130
Details
- Parcel number: NA
- Special conditions: Short Sale No,Standard
Construction
Type & style
- Home type: SingleFamily
- Architectural style: Colonial
- Property subtype: Single Family Residence
Materials
- Asphalt, Brick Veneer, Other
- Foundation: Basement, Poured
Condition
- New construction: No
- Year built: 2026
Details
- Warranty included: Yes
Utilities & green energy
- Sewer: Public Sewer
- Water: Public
Community & HOA
HOA
- Has HOA: Yes
- HOA fee: $35 monthly
Location
- Region: Clawson
Financial & listing details
- Price per square foot: $301/sqft
- Date on market: 2/14/2026
- Listing agreement: Exclusive Agency
- Listing terms: Cash,Conventional,Warranty Deed
Estimated market value
$739,700
$703,000 - $777,000
$3,644/mo
Price history
| Date | Event | Price |
|---|---|---|
| 2/14/2026 | Pending sale | $740,000$301/sqft |
Source:  Realcomp II #20261009307 Report a problem Realcomp II #20261009307 Report a problem | ||
Public tax history
Tax history is unavailable.
Monthly payment
Est. payment
Payment breakdown
Explore the cost of this home by adjusting the details. Changes won't be saved.Climate risks
Neighborhood: 48017
Nearby schools
GreatSchools rating
- 7/10Clawson Elementary SchoolGrades: K-5Distance: 0.5 mi
- 8/10Clawson Middle SchoolGrades: 6-8Distance: 0.5 mi
- 6/10Clawson High SchoolGrades: 6-12Distance: 0.6 mi
- $785,6673 bd3 ba2k sqft909 Kenwood St, Clawson, MI 48017Pending

- $760,5583 bd3 ba2k sqft917 Kenwood St, Clawson, MI 48017Pending

- $700,2754 bd3 ba2.4k sqft911 Kenwood St, Clawson, MI 48017Pending
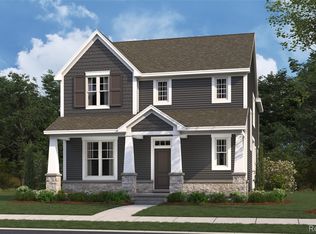
- $854,8954 bd3 ba2.6k sqft724 Schalm Dr, Clawson, MI 48017Pending
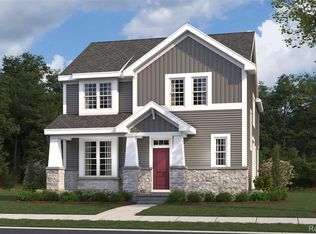
- $609,9903 bd3 ba2k sqft810 Schalm Dr, Clawson, MI 48017New Construction
- $669,9904 bd3 ba2.4k sqft785 Schalm Dr, Clawson, MI 48017New Construction
- $863,4004 bd3 ba2.4k sqft906 N Selfridge Blvd, Clawson, MI 48017Pending
- $602,4903 bd3 ba2k sqft710 Schalm Dr, Clawson, MI 48017Pending
A local agent can set up tours, give advice and negotiate with sellers.
Similar homes
- $669,9904 bd3 ba2.4k sqft785 Schalm Dr, Clawson, MI 48017New Construction

 MLS ID #20261043478, Dominic L Alessi, Robertson Brothers Company. Realcomp II
 - $690,0004 bd3 ba2.5k sqft35 Starr Dr, Troy, MI 48083New Construction
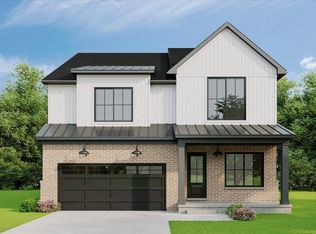
 MLS ID #25057475, Michael Nawrocki, Elementary Homes, LLC.. MichRIC
 - $675,0004 bd3 ba2.5k sqft31 Starr Dr, Troy, MI 48083New Construction
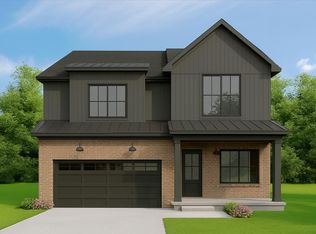 MLS ID #25057478, Michael Nawrocki, Elementary Homes, LLC.. MichRIC
 - $793,5454 bd3 ba2.7k sqft000B Birchway, Franklin, MI 48025New Construction
 MLS ID #20240071397, Lisa Nederlander, @properties Christie's Int'l R.E. Birmingham. Realcomp II
 - $899,9003 bd3 ba2.5k sqft415 N Gainsborough Ave, Royal Oak, MI 48067New ConstructionMLS ID #20261049868, Elizabeth A Reaume, Howard Hanna Birmingham. Realcomp II
- $674,8313 bd3 ba2.2k sqftC Judah Rd, New Baltimore, MI 48051New ConstructionRealcomp II
- $600,0004 bd3 ba2.3k sqft15201 Marlow St, Oak Park, MI 48237For SaleMLS ID #20261026237, Logan C Wert, Max Broock, REALTORS®-Bloomfield Hills. Realcomp II
- $516,4053 bd3 ba1.8k sqft1016 Pine Tree Ln, Troy, MI 48085New ConstructionRealcomp II
- $655,0424 bd4 ba2.9k sqft3259 Waldon Ridge St, Orion Township, MI 48359New Construction
 MLS ID #50205770, Todd McNulty, Arterra Realty Michigan LLC. MiRealSource
 - $499,9004 bd3 ba2k sqft2700 Vendome Ave, Rochester Hills, MI 48309For SaleMLS ID #20261049862, Elizabeth A Reaume, Howard Hanna Birmingham. Realcomp II
- $668,3204 bd3 ba2.9k sqft17317 Megan Dr #45, Macomb, MI 48042New ConstructionMLS ID #50206933, Barbara S Gates, MJC Real Estate Co Inc.. MiRealSource
- $600,6524 bd3 ba2.7k sqft3243 Waldon Ridge Dr, Lake Orion, MI 48359For SaleMLS ID #50205778, Todd McNulty, Arterra Realty Michigan LLC. MiRealSource
- $664,9903 bd3 ba2.5k sqft13743 Stone Falcon Dr, Shelby, MI 48315New ConstructionRealcomp II
- $556,3453 bd3 ba1.8k sqft1018 Pine Tree Ln, Troy, MI 48085New ConstructionM/I Homes
- $563,6303 bd3 ba1.8k sqft1040 Pine Tree Ln, Troy, MI 48085New ConstructionM/I Homes
- from $719,9004 bd4 ba3.1k sqftGrand Kirkwood Plan, Preston Corners Manors, Shelby Township, MI 48315New ConstructionMJC Companies
- $579,8064 bd3 ba2.7k sqft3324 Waldon Ridge Dr, Lake Orion, MI 48359For SaleMLS ID #50205798, Todd McNulty, Arterra Realty Michigan LLC. MiRealSource
- $599,9904 bd3 ba3.1k sqft22546 Pondview Dr, Macomb, MI 48042New ConstructionRealcomp II
- $638,9904 bd3 ba3.2k sqft22420 Orchard Brook Ct, Macomb, MI 48042New ConstructionRealcomp II
- $499,9904 bd3 ba2.5k sqft20569 W Kilburn Dr, Macomb, MI 48044New ConstructionRealcomp II
