Skip main navigation
Off market
  • $319,300

    910 Lakefront Village Dr, Clermont, FL 34711

    3beds
    1,575sqft
    Townhouse
    Built in 2021
    2,195 Square Feet Lot
    $319,300 Zestimate®
    $203/sqft
    $2,146 Estimated rent

    Home value

    $319,300

    $303,000 - $335,000

    $2,146/mo

    Zestimate® history
    Loading
    Loading...

    Owner options

    List your home for rent

    $2,146/mo

    Rent Zestimate®

    Find your next renter with Zillow Rental Manager. Plus, with online applications, you can quickly screen prospective tenants – for free.

    Learn more

    $2,146/mo

    Rent Zestimate®

    Refinance and save

    $2,324/mo

    Est. payment

    Refinancing to a lower rate could help reduce your monthly payments and save thousands over the life of the loan.

    See today's rates

    $2,324/mo

    Est. payment

    Explore your selling options

    Work with a Zillow partner agent

    Leverage their expertise and Zillow's premium Showcase listings to get your home seen by more buyers.

    Get started

    List with your own agent

    Get your home in front of millions of buyers by listing it on Zillow.

    Learn how to do it

    Sell it yourself

    Take full control of how buyers see your home on Zillow by listing For Sale by Owner (FSBO).

    List your home

    What's special

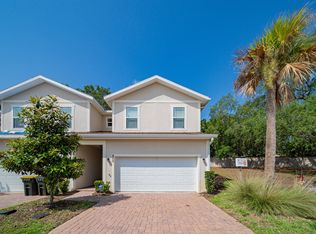
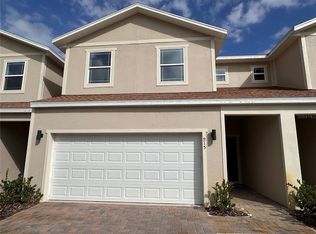
    Under Construction. Under Construction. Brand NEW *3 BED / 2 FULL BATH / 1 HALF BATH*, 2 STORY TOWNHOME, nestled in the desirable community LAKEFRONT VILLAGE, located in CLERMONT - FL, near the intersection of US Highway 27 and FL-50, with convenient access to Florida's Turnpike and FL-429. Walk in through the front door and be amazed by this spacious and filled with natural light home, featuring grey tile floorings on all wet areas. The KITCHEN has GRANITE COUNTERTOPS, 36" UPPER CABINETRY (white or gray), STAINLESS STEEL APPLIANCES such as MICROWAVE, DISHWASHER, RANGE, REFRIGERATOR and an ISLAND with sitting area. Going upstairs, the MASTER SUITE features WALK-IN CLOSET, DUAL GRANITE VANITY and stand up shower with enclosure. BEDROOMS 2 and 3 share the second full bathroom and LAUNDRY is conveniently located on the second floor. Going out to the backyard, through the sliding door, there is a LANAI for outside seating. This home also offers a 2 CAR GARAGE with paved driveway. The community features sidewalks, views and access to Jack's Lake . *Elevation shown on first/main picture and floor plans are artist's renderings, intended as a guide only, do not represent reality. Exterior colors vary by homesite and are pre-selected by the builder. Square footage are approximate and should not be used as representation of the home's precise actual size.*

    This property is off market, which means it's not currently listed for sale or rent on Zillow. This may be different from what's available on other websites or public sources.

    Originating MLS: Osceola

    Facts & features

    Interior

    Bedrooms & bathrooms
    • Bedrooms: 3
    • Bathrooms: 3
    • Full bathrooms: 2
    • 1/2 bathrooms: 1
    Heating
    • Forced air, Electric
    Cooling
    • Central
    Appliances
    • Included: Dishwasher, Garbage disposal, Microwave, Range / Oven
    Features
    • Eating Space In Kitchen, Walk-In Closet(s), Living Room/Dining Room Combo, Solid Surface Counters
    • Flooring: Tile, Carpet
    Interior area
    • Total interior livable area: 1,575 sqft

    Property

    Parking
    • Total spaces: 2
    Features
    • Levels: Two
    • Exterior features: Other, Stucco, Brick
    Lot
    • Size: 2,195 Square Feet
    Details
    • Parcel number: 202226040000202700
    • Zoning: R1

    Construction

    Type & style
    • Home type: SingleFamily
    • Property subtype: Townhouse
    Materials
    • Foundation: Slab
    • Roof: Composition
    Condition
    • Under Construction
    • Year built: 2021
    Details
    • Builder model: The Guallinule
    • Builder name: Millenium Contracting LLC

    Utilities & green energy

    • Sewer: Public Sewer
    • Water: Public
    • Utilities for property: Public

    Community & HOA

    Community
    • Subdivision: CLERMONT, LAKEFRONT VILLAGE
    HOA
    • Has HOA: Yes
    • Services included: Maintenance Grounds, Maintenance Exterior
    • HOA fee: $170 monthly
    Location
    • Region: Clermont

    Financial & listing details

    • Price per square foot: $203/sqft
    • Tax assessed value: $267,191
    • Annual tax amount: $2,497
    • Ownership: Fee Simple

    Price history

    DateEventPrice
    5/25/2021Sold$249,500+0%$158/sqft
    Source: Public Record Report a problem
    2/19/2021Pending sale$249,450$158/sqft
    Source: Stellar MLS #S5046155 Report a problem
    2/8/2021Listed for sale$249,450$158/sqft
    Source: Stellar MLS #S5046155 Report a problem

    Public tax history

    YearProperty taxesTax assessment
    2025$2,497 +1.1%$191,050 +2.9%
    2024$2,468 +2.3%$185,670 +3%
    2023$2,413 +3.5%$180,270 +3%
    2022$2,332 +450.5%$175,024 +600.1%
    2021$424 -0.8%$25,000
    2020$427 -4.7%$25,000
    2019$448 +1.5%$25,000
    2018$442 $25,000
    2017$442 $25,000
    Find assessor info on the county website

    Neighborhood: 34711

    Nearby schools

    GreatSchools rating
    Get a cash offer in 3 minutes
    Find out how much your home could sell for in as little as 3 minutes with a no-obligation cash offer.
    Estimated market value
    $319,300
    Get a cash offer in 3 minutes
    Find out how much your home could sell for in as little as 3 minutes with a no-obligation cash offer.
    Estimated market value
    $319,300