Welcome to your dream townhome in the picturesque city of Clermont, Florida! Nestled in the sought after community, Lakefront Village, this stunning property offers the perfect blend of comfort, convenience, and breathtaking lake views. This *3 BED / 2 FULL BATH / 1 HALF BATH TOWNHOME is located near the intersection of US Highway 27 and FL-50, with convenient access to Florida’s Turnpike and FL-429. Walk in through the front door and be amazed by this spacious and filled with natural light home, with remarkable views to Jack's Lake. The main level features sliding doors to the balcony, perfect for relaxing and enjoying the view. The KITCHEN features GRANITE COUNTERTOPS, 36" white UPPER CABINETRY, STAINLESS STEEL APPLIANCES such as MICROWAVE, DISHWASHER, RANGE, REFRIGERATOR and an ISLAND. Going upstairs, the MASTER SUITE features WALK-IN CLOSET, DUAL GRANITE VANITY and stand up shower with enclosure. BEDROOMS 2 and 3 share the second full bathroom and LAUNDRY is conveniently located on the second floor. The lower level consists in an oversized open space (not under AC). The open lower level gives access to the backyard, with views and walking distance to the lake. This home also offers a 2 CAR GARAGE with paved driveway. The community features sidewalks, views and access to Jack's Lake.
Pending
Price cut: $10K (7/10)
$334,000
925 LAKEFRONT VILLAGE DRIVE, CLERMONT, FL 34711
3beds
1,560sqft
:
Get pre-qualified$2,449/mo
Townhouse
Built in 2025
2,757 Square Feet Lot
$332,800 Zestimate®
$214/sqft
$235/mo HOA
What's special
Community features sidewalksDual granite vanityMaster suiteBreathtaking lake viewsAccess to the backyardKitchen features granite countertopsMicrowave dishwasher range refrigerator
- 170 days |
- 489 |
- 36 |
Zillow last checked:
Listing updated:
Listed by:
Emidio Dias Carvalho Neto, LLC 407-341-6611,
CHARLES RUTENBERG REALTY ORLANDO 407-622-2122,
Fernanda Trein, LLC 321-662-7149,
CHARLES RUTENBERG REALTY ORLANDO
Source: Stellar MLS,MLS#: S5143846 Originating MLS: Orlando Regional
Originating MLS: Orlando Regional
Facts & features
Interior
Bedrooms & bathrooms
- Bedrooms: 3
- Bathrooms: 3
- Full bathrooms: 2
- 1/2 bathrooms: 1
Primary bedroom
- Features: Dual Sinks, En Suite Bathroom, Granite Counters, Shower No Tub, Walk-In Closet(s)
- Level: Second
- Area: 154 Square Feet
- Dimensions: 14x11
Kitchen
- Features: Kitchen Island, Pantry, Stone Counters
- Level: First
- Area: 130 Square Feet
- Dimensions: 13x10
Living room
- Level: First
- Area: 182 Square Feet
- Dimensions: 14x13
Heating
- Electric
Cooling
- Central Air
Appliances
- Included: Dishwasher, Disposal, Microwave, Range, Refrigerator
- Laundry: Laundry Closet, Upper Level
Features
- Living Room/Dining Room Combo, Stone Counters
- Flooring: Carpet, Ceramic Tile, Luxury Vinyl
- Doors: French Doors
- Has fireplace: No
Interior area
- Total structure area: 2,760
- Total interior livable area: 1,560 sqft
Video & virtual tour
Property
Parking
- Total spaces: 2
- Parking features: Garage - Attached
- Attached garage spaces: 2
- Details: Garage Dimensions: 20x20
Features
- Levels: Three Or More
- Stories: 3
- Exterior features: Balcony, Lighting, Sidewalk
- Has view: Yes
- View description: Lake
- Has water view: Yes
- Water view: Lake
- Waterfront features: Pond
- Body of water: JACK'S LAKE
Lot
- Size: 2,757 Square Feet
Details
- Parcel number: 202226040000300700
- Special conditions: None
Construction
Type & style
- Home type: Townhouse
- Property subtype: Townhouse
Materials
- Block, Stucco, Wood Frame
- Foundation: Block, Slab, Stem Wall
- Roof: Shingle
Condition
- Completed
- New construction: Yes
- Year built: 2025
Utilities & green energy
- Sewer: Public Sewer
- Water: Public
- Utilities for property: Public
Community & HOA
Community
- Features: Sidewalks
- Pet fee: $0 monthly
- Subdivision: LAKEFRONT VILLAGE
HOA
- Has HOA: Yes
- Services included: Maintenance Structure, Maintenance Grounds
- HOA fee: $235 monthly
- HOA name: Jorge Miranda
- HOA phone: 407-770-1748
Location
- Region: Clermont
Financial & listing details
- Price per square foot: $214/sqft
- Tax assessed value: $54,000
- Annual tax amount: $706
- Date on market: 2/13/2026
- Cumulative days on market: 171 days
- Listing terms: Cash,Conventional,FHA,VA Loan
- Ownership: Fee Simple
- Total actual rent: 0
- Road surface type: Asphalt
Estimated market value
$332,800
$316,000 - $349,000
$2,219/mo
Price history
| Date | Event | Price |
|---|---|---|
| 7/22/2026 | Pending sale | $334,000$214/sqft |
Source:  Stellar MLS #S5143846 Report a problem Stellar MLS #S5143846 Report a problem | ||
| 7/10/2026 | Price change | $334,000-2.9%$214/sqft |
Source: Stellar MLS #S5143846 Report a problem | ||
| 4/16/2026 | Price change | $344,000-2.8%$221/sqft |
Source: Stellar MLS #S5143846 Report a problem | ||
| 4/8/2026 | Price change | $354,000-1.4%$227/sqft |
Source: Stellar MLS #S5143846 Report a problem | ||
| 3/13/2026 | Price change | $359,000-2.7%$230/sqft |
Source: Stellar MLS #S5143846 Report a problem | ||
| 2/13/2026 | Listed for sale | $369,000$237/sqft |
Source: Stellar MLS #S5143846 Report a problem | ||
Public tax history
| Year | Property taxes | Tax assessment |
|---|---|---|
| 2025 | $706 +27.7% | $35,640 +10% |
| 2024 | $553 -1.5% | $32,400 |
| 2023 | $562 +7.5% | $32,400 +8% |
| 2022 | $522 +2.7% | $30,000 |
| 2021 | $508 -0.8% | $30,000 |
| 2020 | $512 -4.7% | $30,000 |
| 2019 | $538 +1.5% | $30,000 |
| 2018 | $530 | $30,000 |
| 2017 | $530 | $30,000 |
Find assessor info on the county website
Monthly payment
Est. payment
Payment breakdown
Explore the cost of this home by adjusting the details. Changes won't be saved.Climate risks
Neighborhood: 34711
Nearby schools
GreatSchools rating
- 5/10Aurelia Cole AcademyGrades: PK-8Distance: 1.1 mi
- 5/10Lake Minneola High SchoolGrades: 9-12Distance: 2.3 mi
Schools provided by the listing agent
- Elementary: Clermont Elem
- Middle: East Ridge Middle
- High: Lake Minneola High
Source: Stellar MLS. This data may not be complete. We recommend contacting the local school district to confirm school assignments for this home.
- $334,0003 bd3 ba1.5k sqft915 Lakefront Village Dr, Clermont, FL 34711New Construction
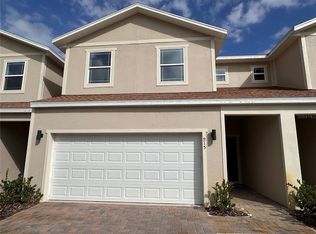
- $354,0003 bd3 ba1.6k sqft935 Lakefront Village Dr, Clermont, FL 34711Sold

- $379,0002 bd3 ba2.6k sqft905 Lakefront Village Dr, Clermont, FL 34711Sold
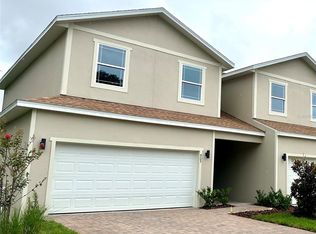
- $349,0003 bd3 ba1.5k sqft945 Lakefront Village Dr, Clermont, FL 34711Sold
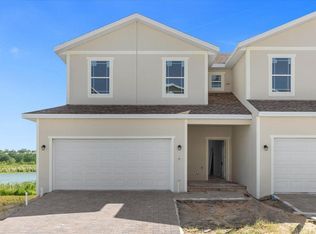
- $54,000-- bd-- ba-- sqft895 Lakefront Village Dr, Clermont, FL 34711Off Market
- $349,0003 bd3 ba1.5k sqft955 Lakefront Village Dr, Clermont, FL 34711Sold
- $301,7003 bd3 ba1.5k sqft930 Lakefront Village Dr, Clermont, FL 34711Off Market
- $297,6003 bd3 ba1.5k sqft920 Lakefront Village Dr, Clermont, FL 34711Off Market
A local agent can set up tours, give advice and negotiate with sellers.
Similar homes
- $334,0003 bd3 ba1.5k sqft915 LAKEFRONT VILLAGE DRIVE, CLERMONT, FL 34711New Construction
 MLS ID #S5154021, Emidio Dias Carvalho Neto, LLC, CHARLES RUTENBERG REALTY ORLANDO. Stellar MLS
 - $325,0004 bd3 ba2k sqft17436 CHATEAU PINE WAY, CLERMONT, FL 34711For Sale
 MLS ID #R4910693, Maritza Westerveld, SIMS REALTY LLC. Stellar MLS
 - $335,0003 bd3 ba1.6k sqft513 JUNIPER SPRINGS DRIVE, GROVELAND, FL 34736For Sale
 MLS ID #G5114234, Tony Stanley, OPTIMA ONE REALTY, INC.. Stellar MLS
 - $275,0002 bd2 ba1.2k sqft648 HARBOR VILLA COURT #648, CLERMONT, FL 34711For Sale
 MLS ID #O6426351, Chad Busby, BUSBY REALTY LLC. Stellar MLS
 - $410,0004 bd2 ba1.8k sqft645 BLACK EAGLE DRIVE, GROVELAND, FL 34736For SaleMLS ID #G5115821, Lindsey Barker, OPTIMA ONE REALTY, INC.. Stellar MLS
- $349,5003 bd2 ba1.5k sqft3349 PINK OLEANDER AVENUE, MASCOTTE, FL 34753For SaleMLS ID #G5115720, Pooja Vaswani, REAL BROKER, LLC. Stellar MLS
- $275,0002 bd2 ba1.3k sqft3551 FAIRWATERS COURT #C, CLERMONT, FL 34711For SaleMLS ID #O6387802, Ashley Boyd, BHHS FLORIDA REALTY. Stellar MLS
- $299,5002 bd3 ba1.2k sqft13551 DANIELS LANDING CIRCLE, WINTER GARDEN, FL 34787For SaleMLS ID #O6423265, Ronald Ziolkowski, RE/MAX PRIME PROPERTIES. Stellar MLS
- $325,0003 bd2 ba1.2k sqft1746 WESTMINSTER TRAIL, CLERMONT, FL 34714For SaleMLS ID #S5150130, Yesenia Inamagua, ORANGE SLICE PROPERTIES. Stellar MLS
- $450,0003 bd2 ba1.7k sqft10200 SPRING LAKE DRIVE, CLERMONT, FL 34711For SaleMLS ID #G5109112, Tom McKnight, KELLER WILLIAMS ELITE PARTNERS III REALTY. Stellar MLS
- $296,9993 bd3 ba1.6k sqft1219 LIDO DRIVE, HOWEY IN THE HILLS, FL 34737For SaleMLS ID #S5145406, Jeanine Corcoran, CORCORAN CONNECT LLC. Stellar MLS
- $349,9003 bd2 ba1.4k sqft7336 BORDWINE DRIVE, ORLANDO, FL 32818For SaleMLS ID #O6427815, Jason Eckles, FLA REAL ESTATE SERVICES. Stellar MLS
- $354,9003 bd3 ba1.8k sqft8700 SPORTSMAN LOOP, GROVELAND, FL 34736For SaleMLS ID #G5113487, Joe Cooper, COOPER HOMEFRONT REALTY. Stellar MLS
- $309,9903 bd2 ba1.4k sqft5727 Hiawassee Road, Okahumka, FL 34762New ConstructionMLS ID #2155221, NANCY PRUITT. realMLS
- $309,0003 bd3 ba1.5k sqft9031 WILDFLOWER LANE, KISSIMMEE, FL 34747For SaleMLS ID #O6417989, James Ciaravino, ADVANCE REALTY, LLC. Stellar MLS
- $328,4003 bd3 ba1.6k sqft1174 SEASIDE MIST TRAIL, KISSIMMEE, FL 34747For SaleMLS ID #O6390614, Ayrys Torres, TALENT REALTY SOLUTIONS. Stellar MLS
- $289,0003 bd3 ba1.6k sqft1758 WITHERNSEA COURT, TAVARES, FL 32778For SaleMLS ID #O6404358, Ashley Smith, AB LEGACY REALTY LLC. Stellar MLS
- $380,0003 bd2 ba1.4k sqft2713 RUNNERS CIRCLE, CLERMONT, FL 34714For SaleMLS ID #O6374602, Tiago Ferreira, AUTHENTIC REAL ESTATE TEAM. Stellar MLS
- $352,0004 bd3 ba1.8k sqft267 SMUGGLERS WAY, APOPKA, FL 32712For SaleMLS ID #O6404917, Thomas Nickley, Jr, KELLER WILLIAMS REALTY AT THE PARKS. Stellar MLS
- $333,9003 bd2 ba1.4k sqft13343 TULA LOOP, ASTATULA, FL 34705New ConstructionStellar MLS
