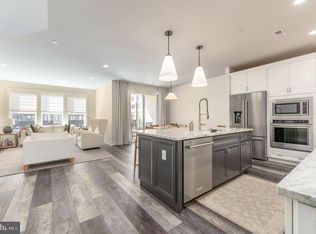
Indulge in elevated living within the sizable, sun-drenched Knox Elite Upper Level residence at The Overlook at King of Prussia Town Center. This rarely available unit is complete with a rooftop deck and 2-Car tandem garage that affords 3 private parking spaces. Thoughtfully curated with exceptional craftsmanship and designer finishes throughout, this remarkable home offers a seamless blend of sophistication, comfort, and modern convenience in one of the region’s most coveted lifestyle communities. The open-concept main level unfolds with an elegant, multi-functional living space. Anchoring the home is a gourmet kitchen, exquisitely appointed with full-height custom cabinetry, crown molding and ambient under-cabinet lighting. The oversized island, complete with polished quartz countertops, offers both seating and concealed storage—an effortless balance of form and function. Wide-plank luxury vinyl flooring flows throughout the home. The living room is designed for entertaining, perfect for hosting intimate gatherings or larger celebrations. Just off the elegant dining room space are glass doors leading to a spacious rear balcony, offering shaded, semi-private outdoor living ideal for relaxing moments or evening entertaining. The primary suite is a true sanctuary, offering generous proportions, dual step-in closets with custom built-ins, and a spa-inspired bath adorned with double vanities, an oversized glass-enclosed shower, and elegant marble-style tile finishes. Two additional bedrooms provide equally impressive scale and feature custom closet systems, ensuring comfort and style throughout. For modern convenience, laundry is located on the upper level near the bedrooms. Just up the stairs, a private rooftop retreat awaits—offering breathtaking sunset views and an ideal setting for outdoor entertaining. This exceptional space offers a tranquil retreat while remaining effortlessly connected to city life. The residence is completed by a 2-car tandem garage with generous storage space and one additional driveway parking space for enhanced convenience. Set within the vibrant, walkable King of Prussia Town Center and just minutes away from Valley Forge Park— this premier community offers a sophisticated live–work–play lifestyle surrounded by upscale retail, fine dining, and entertainment. Enjoy access to Wegmans, Williams-Sonoma, Nordstrom Rack, and dining choices including Davio’s, Founding Farmers, Fogo de Chão, City Works, Vetri, Paladar, and more. Starbucks, Spread Bagelry, HoneyGrow and Mission BBQ provide “on-the-go” meal options. Regular outdoor yoga, fitness classes, and live performances further enrich the lifestyle experience. Main Line Health Center and Children’s Hospital of Pennsylvania are just steps away. Ideally located with direct access to I-76, I-476, Routes 202 and 422, and the PA Turnpike—just 25 minutes from Philadelphia and minutes from Malvern, Exton and West Chester—this home is situated in Upper Merion Township, highly ranked on Fortune’s list of the 50 Best Places to Live for Families.
Sold for $717,500
$717,500
910 Laurens Alley, King Of Prussia, PA 19406
3beds
2,418sqft
Townhouse
Built in 2023
2,418 Square Feet Lot
$720,900 Zestimate®
$297/sqft
$3,982 Estimated rent
Home value
$720,900
$670,000 - $771,000
$3,982/mo
Zestimate® history
Owner options
List your home for rent
$3,982/mo
Rent Zestimate®
Find your next renter with Zillow Rental Manager. Plus, with online applications, you can quickly screen prospective tenants – for free.
$3,982/mo
Rent Zestimate®
Refinance and save
$5,042/mo
Est. payment
Refinancing to a lower rate could help reduce your monthly payments and save thousands over the life of the loan.
$5,042/mo
Est. payment
Explore your selling options
Work with a Zillow partner agent
Leverage their expertise and Zillow's premium Showcase listings to get your home seen by more buyers.
Get startedList with your own agent
Get your home in front of millions of buyers by listing it on Zillow.
Learn how to do itSell it yourself
Take full control of how buyers see your home on Zillow by listing For Sale by Owner (FSBO).
List your homeWhat's special
Full-height custom cabinetryRooftop deckGourmet kitchenAmbient under-cabinet lightingCrown molding
Zillow last checked:
Listing updated:
Listed by:
Tracey Frederick 610-574-7491,
BHHS Fox & Roach Wayne-Devon
Bought with:
Tracey Frederick, RS357718
BHHS Fox & Roach Wayne-Devon
Source: Bright MLS,MLS#: PAMC2165186
Facts & features
Interior
Bedrooms & bathrooms
- Bedrooms: 3
- Bathrooms: 3
- Full bathrooms: 2
- 1/2 bathrooms: 1
- Main level bathrooms: 1
Rooms
- Room types: Living Room, Dining Room, Primary Bedroom, Bedroom 2, Bedroom 3, Kitchen, Laundry, Office, Bathroom 2, Bathroom 3, Primary Bathroom
Primary bedroom
- Level: Upper
Bedroom 2
- Level: Upper
Bedroom 3
- Level: Upper
Primary bathroom
- Level: Upper
Bathroom 2
- Level: Upper
Bathroom 3
- Level: Main
Dining room
- Level: Main
Kitchen
- Level: Main
Laundry
- Level: Upper
Living room
- Level: Main
Office
- Level: Main
Heating
- Central, Natural Gas
Cooling
- Central Air, Electric
Appliances
- Included: Gas Water Heater
- Laundry: Laundry Room
Features
- 9'+ Ceilings
- Flooring: Luxury Vinyl, Carpet, Ceramic Tile
- Has basement: No
- Has fireplace: No
Interior area
- Total structure area: 2,418
- Total interior livable area: 2,418 sqft
- Finished area above ground: 2,350
- Finished area below ground: 68
Property
Parking
- Total spaces: 3
- Parking features: Inside Entrance, Oversized, Driveway, Private, Attached
- Attached garage spaces: 2
- Uncovered spaces: 1
Accessibility
- Accessibility features: None
Features
- Levels: Three
- Stories: 3
- Pool features: None
- Has view: Yes
- View description: Panoramic
Lot
- Size: 2,418 Square Feet
Details
- Additional structures: Above Grade, Below Grade
- Parcel number: 580017495717
- Zoning: RESIDENTIAL
- Special conditions: Standard
Construction
Type & style
- Home type: Townhouse
- Architectural style: Contemporary
- Property subtype: Townhouse
Materials
- Vinyl Siding
- Foundation: Slab
Condition
- New construction: No
- Year built: 2023
Details
- Builder model: Knox Elite
- Builder name: Toll Brothers
Utilities & green energy
- Electric: 200+ Amp Service
- Sewer: Public Sewer
- Water: Public
Community & HOA
Community
- Subdivision: Overlook At Town Center
HOA
- Has HOA: Yes
- Services included: Common Area Maintenance, Maintenance Structure, Snow Removal, Lawn Care Front, Lawn Care Rear, Lawn Care Side, Other
- HOA fee: $395 monthly
- HOA name: ASSOCIA
Location
- Region: King Of Prussia
- Municipality: UPPER MERION TWP
Financial & listing details
- Price per square foot: $297/sqft
- Tax assessed value: $259,260
- Annual tax amount: $8,743
- Date on market: 1/15/2026
- Listing agreement: Exclusive Right To Sell
- Inclusions: All Appliances, Roof Deck Furniture And Shelving In Garage
- Ownership: Fee Simple
Price history
| Date | Event | Price |
|---|---|---|
| 3/5/2026 | Sold | $717,500-1%$297/sqft |
Source:  Bright MLS #PAMC2165186 Report a problem Bright MLS #PAMC2165186 Report a problem | ||
| 2/2/2026 | Contingent | $725,000$300/sqft |
Source: Bright MLS #PAMC2165186 Report a problem | ||
| 1/15/2026 | Listed for sale | $725,000-5.2%$300/sqft |
Source: Bright MLS #PAMC2165186 Report a problem | ||
| 9/25/2023 | Sold | $764,949$316/sqft |
Source: Public Record Report a problem | ||
Public tax history
| Year | Property taxes | Tax assessment |
|---|---|---|
| 2025 | $8,389 | $259,260 |
| 2024 | -- | -- |
| 2023 | -- | -- |
Find assessor info on the county website
Neighborhood: 19406
Nearby homes
- $670,0003 bd3 ba2.1k sqft911 Laurens Aly, King Of Prussia, PA 19406Sold
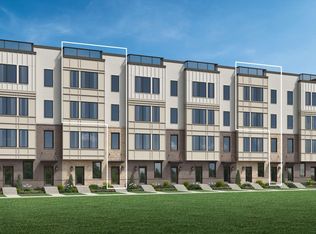
- $816,9333 bd2 ba2.2k sqft914 Laurens Aly, King Of Prussia, PA 19406Sold
- $750,9183 bd3 ba2.3k sqft912 Laurens Aly #140, King Of Prussia, PA 19406Sold
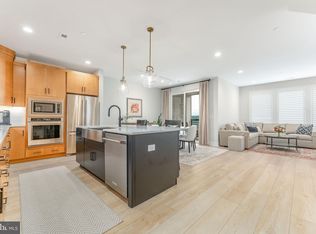
- $685,0003 bd3 ba2.1k sqft913 Laurens Aly, King Of Prussia, PA 19406Sold
- $755,8233 bd2 ba2.4k sqft908 Laurens Aly, King Of Prussia, PA 19406Sold
- $633,8683 bd3 ba1.9k sqft909 Laurens Aly #137, King Of Prussia, PA 19406Sold
- $764,9493 bd3 ba2.3k sqft910 Laurens Aly #138, King Of Prussia, PA 19406Sold
- $768,4503 bd2 ba2.4k sqft906 Laurens Aly, King Of Prussia, PA 19406Sold
Nearby schools
GreatSchools rating
- 6/10Upper Merion Middle SchoolGrades: 5-8Distance: 1.7 mi
- 7/10Upper Merion High SchoolGrades: 9-12Distance: 1.8 mi
- 8/10Caley El SchoolGrades: K-4Distance: 1.7 mi
Schools provided by the listing agent
- Elementary: Caley
- High: Upper Merion Area
- District: Upper Merion Area
Source: Bright MLS. This data may not be complete. We recommend contacting the local school district to confirm school assignments for this home.
Get a cash offer in 3 minutes
Find out how much your home could sell for in as little as 3 minutes with a no-obligation cash offer.
Estimated market value
$720,900
Get a cash offer in 3 minutes
Find out how much your home could sell for in as little as 3 minutes with a no-obligation cash offer.
Estimated market value
$720,900
- Pennsylvania
- Montgomery County
- King of Prussia
- 19406
- 910 Laurens Alley
Nearby cities
Nearby zip codes
Other King of Prussia Topics
