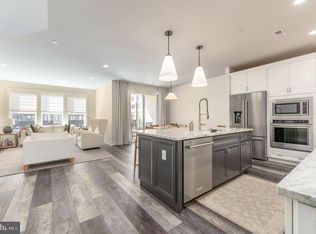

Welcome to 913 Laurens Alley – a modern townhome in the heart of King of Prussia’s Sold Out community of Overlook at Town Center. Discover turnkey elegance in this beautifully upgraded 3-bedroom, 2.5-bath end unit that offers the perfect blend of style, comfort, and convenience. Thoughtfully designed with numerous upgrades, this home welcomes you with dual entryways and a spacious foyer leading to a cozy sitting area complete with a custom built-in wall unit. Luxury vinyl plank flooring enhances the clean, modern aesthetic. The heart of the home is the open-concept chef’s kitchen, featuring a large quartz island with pendant lighting, stainless steel KitchenAid appliances, a walk-in pantry, and seamless flow into the dining and living areas. The sunlit great room, with oversized windows and plantation shutters, offers a warm and inviting space to unwind or entertain. Upstairs, the primary suite provides a serene retreat with two custom walk-in closets and abundant natural light. The en-suite bath exudes luxury with dual vanities, upgraded finishes, a tiled step-in shower with bench, and a private water closet. This level also includes two additional bedrooms—one currently used as a bedroom with custom shelving in the closet and the second used as a home office—both with plush carpet and ample storage. A stylish full bathroom with a tub/shower combo, sliding glass doors, and double sinks adds convenience and flair. The dedicated laundry room, equipped with a GE Smart washer and dryer, completes this level. The lower level offers a functional mudroom entrance from the garage, complete with a built-in bench and storage. The fully finished garage features epoxy flooring, custom shelving, and fresh paint—ideal for both practicality and organization. Enjoy all the perks of urban living in a suburban setting. Town Center is a walkable, amenity-rich neighborhood featuring Wegmans, LA Fitness, an array of diverse restaurants, boutique shops, and daily conveniences. Your new home is minutes away from the King of Prussia Mall, Top Golf, and movie theaters. Commuters will appreciate the quick access to I-76, I-276, US-202, and Route 422—making travel to Center City, the Main Line, or Philadelphia International Airport a breeze. Don’t Miss This Rare Opportunity. 913 Laurens Alley is a true turnkey gem in one of the region’s most vibrant, accessible and sought-after communities. Schedule your private showing today!
Sold for $685,000
$685,000
913 Laurens Aly, King Of Prussia, PA 19406
3beds
2,186sqft
Townhouse
Built in 2023
-- sqft lot
$699,200 Zestimate®
$313/sqft
$3,810 Estimated rent
Home value
$699,200
$650,000 - $755,000
$3,810/mo
Zestimate® history
Owner options
List your home for rent
$3,810/mo
Rent Zestimate®
Find your next renter with Zillow Rental Manager. Plus, with online applications, you can quickly screen prospective tenants – for free.
$3,810/mo
Rent Zestimate®
Refinance and save
$4,449/mo
Est. payment
Refinancing to a lower rate could help reduce your monthly payments and save thousands over the life of the loan.
$4,449/mo
Est. payment
Explore your selling options
Work with a Zillow partner agent
Leverage their expertise and Zillow's premium Showcase listings to get your home seen by more buyers.
Get startedList with your own agent
Get your home in front of millions of buyers by listing it on Zillow.
Learn how to do itSell it yourself
Take full control of how buyers see your home on Zillow by listing For Sale by Owner (FSBO).
List your homeWhat's special
Private water closetSunlit great roomFunctional mudroom entranceOversized windowsPrimary suiteDedicated laundry roomWalk-in pantry
Zillow last checked:
Listing updated:
Listed by:
Tom Toole III 610-692-6976,
RE/MAX Main Line-West Chester,
Listing Team: Tom Toole Sales Group At Re/Max Main Line, Co-Listing Agent: Sarah Tymon Hogg 717-799-4313,
RE/MAX Main Line-West Chester
Bought with:
Amy Jerrehian, RS164724L
BHHS Fox & Roach-Haverford
Source: Bright MLS,MLS#: PAMC2136422
Facts & features
Interior
Bedrooms & bathrooms
- Bedrooms: 3
- Bathrooms: 3
- Full bathrooms: 2
- 1/2 bathrooms: 1
- Main level bathrooms: 1
Rooms
- Room types: Dining Room, Primary Bedroom, Sitting Room, Bedroom 2, Bedroom 3, Kitchen, Great Room, Laundry, Primary Bathroom, Full Bath, Half Bath
Primary bedroom
- Features: Attached Bathroom, Flooring - Luxury Vinyl Plank, Recessed Lighting, Walk-In Closet(s)
- Level: Upper
- Area: 272 Square Feet
- Dimensions: 17 x 16
Bedroom 2
- Features: Flooring - Carpet, Recessed Lighting
- Level: Upper
- Area: 120 Square Feet
- Dimensions: 12 x 10
Bedroom 3
- Features: Flooring - Carpet, Recessed Lighting
- Level: Upper
- Area: 132 Square Feet
- Dimensions: 12 x 11
Primary bathroom
- Features: Bathroom - Walk-In Shower, Flooring - Ceramic Tile, Recessed Lighting, Double Sink
- Level: Upper
- Area: 121 Square Feet
- Dimensions: 11 x 11
Dining room
- Features: Balcony Access, Flooring - Luxury Vinyl Plank, Track Lighting
- Level: Main
- Area: 120 Square Feet
- Dimensions: 12 x 10
Other
- Features: Bathroom - Tub Shower, Double Sink, Flooring - Ceramic Tile
- Level: Upper
- Area: 55 Square Feet
- Dimensions: 11 x 5
Great room
- Features: Flooring - Luxury Vinyl Plank, Recessed Lighting
- Level: Main
- Area: 234 Square Feet
- Dimensions: 18 x 13
Half bath
- Features: Flooring - Luxury Vinyl Plank
- Level: Main
- Area: 30 Square Feet
- Dimensions: 6 x 5
Kitchen
- Features: Breakfast Bar, Countertop(s) - Quartz, Flooring - Luxury Vinyl Plank, Kitchen Island, Kitchen - Electric Cooking, Kitchen - Gas Cooking, Recessed Lighting, Lighting - Pendants, Pantry, Walk-In Closet(s)
- Level: Main
- Area: 135 Square Feet
- Dimensions: 15 x 9
Laundry
- Features: Recessed Lighting
- Level: Upper
- Area: 35 Square Feet
- Dimensions: 7 x 5
Mud room
- Features: Built-in Features, Flooring - Luxury Vinyl Plank, Recessed Lighting
- Level: Lower
- Area: 63 Square Feet
- Dimensions: 9 x 7
Sitting room
- Features: Flooring - Luxury Vinyl Plank, Recessed Lighting
- Level: Main
- Area: 132 Square Feet
- Dimensions: 12 x 11
Heating
- Forced Air, Programmable Thermostat, Natural Gas
Cooling
- Central Air, Programmable Thermostat, Electric
Appliances
- Included: Microwave, Cooktop, Dishwasher, Disposal, Dryer, Exhaust Fan, Self Cleaning Oven, Oven, Range Hood, Refrigerator, Stainless Steel Appliance(s), Washer, Water Heater, Electric Water Heater
- Laundry: Upper Level, Laundry Room, Mud Room
Features
- Bathroom - Walk-In Shower, Bathroom - Tub Shower, Built-in Features, Dining Area, Open Floorplan, Eat-in Kitchen, Kitchen Island, Pantry, Primary Bath(s), Recessed Lighting, Upgraded Countertops, Walk-In Closet(s), 9'+ Ceilings
- Flooring: Carpet, Ceramic Tile, Luxury Vinyl
- Doors: Sliding Glass
- Windows: Casement, Vinyl Clad, Window Treatments
- Has basement: No
- Has fireplace: No
Interior area
- Total structure area: 2,186
- Total interior livable area: 2,186 sqft
- Finished area above ground: 2,122
- Finished area below ground: 64
Property
Parking
- Total spaces: 3
- Parking features: Built In, Garage Faces Rear, Garage Door Opener, Inside Entrance, Driveway, Attached
- Attached garage spaces: 2
- Uncovered spaces: 1
Accessibility
- Accessibility features: None
Features
- Levels: Three
- Stories: 3
- Exterior features: Lighting, Sidewalks, Street Lights, Balcony
- Pool features: None
Lot
- Features: Level
Details
- Additional structures: Above Grade, Below Grade
- Parcel number: 580017495744
- Zoning: RES
- Special conditions: Standard
Construction
Type & style
- Home type: Townhouse
- Architectural style: Contemporary
- Property subtype: Townhouse
Materials
- Brick, Other
- Foundation: Concrete Perimeter
- Roof: Flat
Condition
- Excellent
- New construction: No
- Year built: 2023
Details
- Builder model: Knox Elite
- Builder name: Toll Brothers
Utilities & green energy
- Electric: Circuit Breakers
- Sewer: Public Sewer
- Water: Public
Community & HOA
Community
- Security: Smoke Detector(s), Security System
- Condo and coop fee: $370 monthly
- Subdivision: Overlook At Town Center
HOA
- Has HOA: No
- Amenities included: None
- Services included: Maintenance Structure, Maintenance Grounds, Snow Removal, Trash
- HOA name: Overlook At Town Center Condominium Association
Location
- Region: King Of Prussia
- Municipality: UPPER MERION TWP
Financial & listing details
- Price per square foot: $313/sqft
- Tax assessed value: $239,460
- Annual tax amount: $7,859
- Date on market: 4/18/2025
- Listing agreement: Exclusive Right To Sell
- Listing terms: Cash,Conventional
- Inclusions: Refrigerator, Washer, Dryer, Curtains & Window Treatments
- Ownership: Condominium
Price history
| Date | Event | Price |
|---|---|---|
| 7/18/2025 | Sold | $685,000$313/sqft |
Source:  Bright MLS #PAMC2136422 Report a problem Bright MLS #PAMC2136422 Report a problem | ||
| 6/26/2025 | Pending sale | $685,000$313/sqft |
Source: Bright MLS #PAMC2136422 Report a problem | ||
| 5/20/2025 | Contingent | $685,000$313/sqft |
Source: Bright MLS #PAMC2136422 Report a problem | ||
| 5/9/2025 | Price change | $685,000-4.7%$313/sqft |
Source: Bright MLS #PAMC2136422 Report a problem | ||
| 4/28/2025 | Price change | $719,000-4.1%$329/sqft |
Source: Bright MLS #PAMC2136422 Report a problem | ||
| 4/18/2025 | Listed for sale | $750,000+4.2%$343/sqft |
Source: Bright MLS #PAMC2136422 Report a problem | ||
| 8/28/2023 | Sold | $719,885$329/sqft |
Source: Public Record Report a problem | ||
Public tax history
| Year | Property taxes | Tax assessment |
|---|---|---|
| 2025 | $7,749 | $239,460 |
| 2024 | -- | -- |
| 2023 | -- | -- |
Find assessor info on the county website
Neighborhood: 19406
Nearby homes
- $670,0003 bd3 ba2.1k sqft911 Laurens Aly, King Of Prussia, PA 19406Sold
- $816,9333 bd2 ba2.2k sqft914 Laurens Aly, King Of Prussia, PA 19406Sold
- $717,5003 bd3 ba2.4k sqft910 Laurens Alley, King Of Prussia, PA 19406Sold
- $569,9953 bd3 ba1.9k sqft611 Brewster Aly, King Of Prussia, PA 19406Sold

- $649,9953 bd3 ba2.2k sqft410 Manion Aly, King Of Prussia, PA 19406Sold
- $619,4953 bd3 ba2.2k sqft612 Brewster Aly, King Of Prussia, PA 19406Sold
- $221,5003 bd3 ba1.7k sqft607 Brewster Aly, King Of Prussia, PA 19406Off Market
- $--3 bd3 ba1.7k sqft613 Brewster Aly, King Of Prussia, PA 19406Off Market
Nearby schools
GreatSchools rating
- 6/10Upper Merion Middle SchoolGrades: 5-8Distance: 1.7 mi
- 7/10Upper Merion High SchoolGrades: 9-12Distance: 1.8 mi
- 8/10Caley El SchoolGrades: K-4Distance: 1.7 mi
Schools provided by the listing agent
- Elementary: Candlebrook
- Middle: Upper Merion
- High: Upper Merion
- District: Upper Merion Area
Source: Bright MLS. This data may not be complete. We recommend contacting the local school district to confirm school assignments for this home.
Get a cash offer in 3 minutes
Find out how much your home could sell for in as little as 3 minutes with a no-obligation cash offer.
Estimated market value
$699,200
Get a cash offer in 3 minutes
Find out how much your home could sell for in as little as 3 minutes with a no-obligation cash offer.
Estimated market value
$699,200
- Pennsylvania
- Montgomery County
- King of Prussia
- 19406
- 913 Laurens Aly
Nearby cities
Nearby zip codes
Other King of Prussia Topics
