Skip main navigation
Sold for $1,700,000
  • $1,700,000

    910 Lawton St, Mc Lean, VA 22101

    4beds
    4,652sqft
    Single Family Residence
    Built in 1973
    0.47 Acres Lot
    $2,091,600 Zestimate®
    $365/sqft
    $6,979 Estimated rent

    Home value

    $2,091,600

    $1.92M - $2.28M

    $6,979/mo

    Zestimate® history
    Loading
    Loading...

    Owner options

    List your home for rent

    $6,979/mo

    Rent Zestimate®

    Find your next renter with Zillow Rental Manager. Plus, with online applications, you can quickly screen prospective tenants – for free.

    Learn more

    $6,979/mo

    Rent Zestimate®

    Refinance and save

    $8,590/mo

    Est. payment

    Refinancing to a lower rate could help reduce your monthly payments and save thousands over the life of the loan.

    See today's rates

    $8,590/mo

    Est. payment

    Explore your selling options

    Work with a Zillow partner agent

    Leverage their expertise and Zillow's premium Showcase listings to get your home seen by more buyers.

    Get started

    List with your own agent

    Get your home in front of millions of buyers by listing it on Zillow.

    Learn how to do it

    Sell it yourself

    Take full control of how buyers see your home on Zillow by listing For Sale by Owner (FSBO).

    List your home

    What's special

    Stone fireplaceGuest suiteCozy stone fireplaceSpacious deckFully finished walkout basementLuxurious master suiteSpacious bedrooms
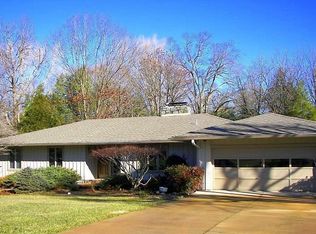
    Welcome to 910 Lawton Street, an exceptional 4-bedroom + bonus room (main level swing bedroom or office), 3.5-bathroom home that boasts 4,600-plus square foot living space is situated in the heart of the prestigious McLean. This elegant property offers a perfect combination of luxury, comfort, and convenience, creating a true dream home for discerning buyers. Upon entering this stunning residence you will be greeted by a grand two-story foyer that sets the tone for the rest of the home. The open-concept living area is filled with an abundance of natural light. Gleaming hardwood floors, recessed lighting, and stone fireplace add an air of sophistication and warmth to the space. The gourmet kitchen is a chef's delight, featuring top-of-the-line stainless steel appliances, custom cabinetry, a generous pantry, and beautiful quartz countertops. The expansive center island doubles as a breakfast bar, providing a casual dining option and additional seating for guests. The adjacent family room, anchored by a cozy stone fireplace, is perfect for relaxation and entertaining. The main level also offers a formal dining room, a dedicated home office (or main level bedroom), and a convenient half bathroom. The upper level boasts a luxurious master suite, complete with a large walk-in closet and an opulent ensuite bathroom with dual vanities, a separate glass-enclosed shower. Two additional spacious bedrooms, a full bathroom, and a laundry room complete the upper level. The fully finished walkout basement offers endless possibilities for customization. With a large recreation area, a fifth bedroom, a full bathroom, and ample storage space, this level is perfect for creating a guest suite or media room. The beautifully landscaped outdoor space is designed for relaxation and entertainment. A spacious deck, accessible from the kitchen and family room, overlooks the private, fenced backyard – the ideal setting for barbecues and al fresco dining. As a bonus, you'll enjoy a separate conditioned out building equipped for your own personal gym. Located in a highly sought-after neighborhood, 910 Lawton Street offers easy access to top-rated schools, shopping, dining, and recreational amenities. With its close proximity to major commuter routes and public transportation options, this property is perfect for those seeking luxury and convenience in the beautiful setting of McLean, VA. Call 910 Lawton Street your new dream home. Schedule a private tour today. Discover the perfect blend of elegance, comfort, and convenience in this extraordinary McLean property.

    Zillow last checked:

    Listing updated:

    Listed by:

    Michelle Zelsman 202-390-8714,

    Coldwell Banker Realty

    Bought with:

    NON MEMBER, 0225194075

    Non Subscribing Office

    Source: Bright MLS,MLS#: VAFX2126308MLS Logo

    Facts & features

    Interior

    Bedrooms & bathrooms
    • Bedrooms: 4
    • Bathrooms: 4
    • Full bathrooms: 3
    • 1/2 bathrooms: 1
    • Main level bathrooms: 1
    Basement
    • Description: Percent Finished: 100.0
    • Area: 1550
    Heating
    • Central, Natural Gas
    Cooling
    • Central Air, Electric
    Appliances
    • Included: Gas Water Heater
    • Laundry: Upper Level, Laundry Room
    Features
    • Basement: Finished,Rear Entrance
    • Number of fireplaces: 2
    • Fireplace features: Wood Burning
    Interior area
    • Total structure area: 4,652
    • Total interior livable area: 4,652 sqft
    • Finished area above ground: 3,102
    • Finished area below ground: 1,550

    Property

    Parking
    • Total spaces: 2
    • Parking features: Garage Faces Side, Asphalt, Attached
    • Attached garage spaces: 2
    • Has uncovered spaces: Yes
    Accessibility
    • Accessibility features: None
    Features
    • Levels: Three
    • Stories: 3
    • Pool features: None
    Lot
    • Size: 0.47 Acres
    Details
    • Additional structures: Above Grade, Below Grade
    • Parcel number: 0214 17 0017
    • Zoning: 120
    • Special conditions: Standard

    Construction

    Type & style
    • Home type: SingleFamily
    • Architectural style: Colonial,Traditional
    • Property subtype: Single Family Residence
    Materials
    • Other
    • Foundation: Block
    Condition
    • New construction: No
    • Year built: 1973

    Utilities & green energy

    • Sewer: Public Sewer
    • Water: Public

    Community & neighborhood

    Location
    • Region: Mc Lean
    • Subdivision: Balmacara

    Other

    Other facts
    • Listing agreement: Exclusive Right To Sell
    • Ownership: Fee Simple

    Price history

    DateEventPrice
    8/25/2023Sold$1,700,000-12.8%$365/sqft
    Source: Bright MLS #VAFX2126308 Report a problem
    8/24/2023Pending sale$1,950,000$419/sqft
    Source: Bright MLS #VAFX2126308 Report a problem
    6/30/2023Contingent$1,950,000$419/sqft
    Source: Bright MLS #VAFX2126308 Report a problem
    5/29/2023Price change$1,950,000-2.5%$419/sqft
    Source: Bright MLS #VAFX2126308 Report a problem
    5/11/2023Listed for sale$2,000,000+93.2%$430/sqft
    Source: Bright MLS #VAFX2126308 Report a problem
    9/23/2013Sold$1,035,000-5.9%$222/sqft
    Source: Public Record Report a problem
    7/30/2013Pending sale$1,100,000$236/sqft
    Source: Keller Williams Realty #FX8085294 Report a problem
    7/12/2013Price change$1,100,000-8.3%$236/sqft
    Source: Keller Williams Realty #FX8085294 Report a problem
    5/19/2013Listed for sale$1,200,000+137.6%$258/sqft
    Source: Keller Williams Realty #FX8085294 Report a problem
    8/4/1994Sold$505,000$109/sqft
    Source: Public Record Report a problem

    Public tax history

    YearProperty taxesTax assessment
    2025$20,076 +10.9%$1,702,840 +11.1%
    2024$18,108 +11.8%$1,532,620 +8.9%
    2023$16,200 +1.8%$1,406,850 +3.2%
    2022$15,910 $1,363,870 +5.9%
    2021-- $1,288,180 +7.1%
    2020$14,505 -2.9%$1,202,230 -2.9%
    2019$14,942 +6.1%$1,238,470 +6.1%
    2018$14,087 +5.8%$1,167,620 +3.9%
    2017$13,312 +4.2%$1,124,290 +4%
    2016$12,774 +5.7%$1,081,160 +1.9%
    2015$12,090 +4.6%$1,061,430 +4.4%
    2014$11,555 $1,016,740 +0.9%
    2013-- $1,008,020 +4%
    2012-- $969,440
    2011-- $969,440 +2.1%
    2010-- $949,270 -15.6%
    2009-- $1,124,420 -8.1%
    2008-- $1,223,330
    2007-- $1,223,330 +58.7%
    2003-- $771,025 +19.7%
    2002-- $644,130 +15%
    2001-- $560,115

    Find assessor info on the county website

    Neighborhood: 22101

    Nearby schools

    GreatSchools rating
    Schools provided by the listing agent
    • Elementary: Churchill Road
    • Middle: Cooper
    • High: Langley
    • District: Fairfax County Public Schools

    Source: Bright MLS. This data may not be complete. We recommend contacting the local school district to confirm school assignments for this home.

    Get a cash offer in 3 minutes
    Find out how much your home could sell for in as little as 3 minutes with a no-obligation cash offer.
    Estimated market value
    $2,091,600
    Get a cash offer in 3 minutes
    Find out how much your home could sell for in as little as 3 minutes with a no-obligation cash offer.
    Estimated market value
    $2,091,600