Skip main navigation
Off market
  • $1,859,600

    912 Lawton St, Mc Lean, VA 22101

    5beds
    3baths
    2,454sqft
    SingleFamily
    Built in 1972
    0.46 Acres Lot
    $1,859,600 Zestimate®
    $758/sqft
    $5,251 Estimated rent

    Home value

    $1,859,600

    $1.75M - $1.97M

    $5,251/mo

    Zestimate® history
    Loading
    Loading...

    Owner options

    List your home for rent

    $5,251/mo

    Rent Zestimate®

    Find your next renter with Zillow Rental Manager. Plus, with online applications, you can quickly screen prospective tenants – for free.

    Learn more

    $5,251/mo

    Rent Zestimate®

    Refinance and save

    $11,588/mo

    Est. payment

    Refinancing to a lower rate could help reduce your monthly payments and save thousands over the life of the loan.

    See today's rates

    $11,588/mo

    Est. payment

    Explore your selling options

    Work with a Zillow partner agent

    Leverage their expertise and Zillow's premium Showcase listings to get your home seen by more buyers.

    Get started

    List with your own agent

    Get your home in front of millions of buyers by listing it on Zillow.

    Learn how to do it

    Sell it yourself

    Take full control of how buyers see your home on Zillow by listing For Sale by Owner (FSBO).

    List your home

    What's special

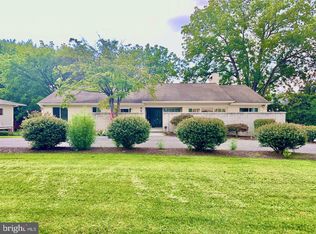
    Enjoy the opportunity to surround yourself in privacy with nature flooding every window and door. This lovely and unassuming home, located in one of the most sought after neighborhoods of Mclean, offers delightful living space for you, your family, and guests. This property falls into a "must see" category because if it's unique floor plan and use of space. Immediately upon entering you will be invited to enjoy every space to its fullest. The open floor plan allows for flexible use and the opportunity to enhance the property to be more contemporary, traditional, or eclectic. Step into the portico of space between the garage and main entrance before engaging with the main living quarters. Intentionally enclosed but designed with sliding windows to be left open if you prefer. Upon entering your second set of doors you will be graced by stunning hardwood floors throughout, recessed lighting with contemporary accents, and the sense of a well maintained and loved home. Freshly painted and updated features are met in every room. Enjoy the state of the art gourmet kitchen with stainless steel appliances, granite counter tops and a center island with designer pendant lighting. The beautiful Brazilian cherry wood cabinets offer extensive storage and function with full extension drawers. Access to the garage can be done directly from the kitchen with a breeze way on the side of the house. A perfect spot to add a mudroom! Adjacent to the kitchen you will find a lovely room to be used as a family room, dining area, or both! When stepping onto the oversized deck you will be in awe of the spectacular oak tree and privacy of the rear yard. Additionally, a view of the living room below can be accomplished from the family/dining area too. Also on the main level you will find 2 bedrooms complete with spacious closets, an updated hall bath with tumbled marble, and the master bedroom suite. A full walk-in closet with custom storage fittings and access to the rear deck will be found in the master bedroom. The master bath has been completely remodeled with stunning granite and custom tile surrounding a Jacuzzi tub and separate, seamless, shower enclosure. Downstairs enjoy the spacious living room with hardwood floors and a wood burning fireplace. The cathedral ceiling and expansive windows allow light and space to surround you. Walk out to the rear yard and enjoy the patio complete with established foliage of hydrangeas, ferns and adjacent lawn. On this level you will also find 2 additional bedrooms, one with built in shelving and storage designed to be an office or den. Additionally, another full bathroom with a tub and overhead shower, laundry center and additional storage can be found. The billiard/recreational room offers an immense amount of space to be used for family entertainment. Enjoy the wood burning fireplace and rear access to the back yard. Sited on a half acre lot, inside the 495 beltway, north of Georgetown Pike, this property is minutes from both National and Dulles airports, Tyson's corner, access to the George Washington Parkway, Dulles Toll Road and Interstate 66. As they say, it's all about "location, location, location" and this property meets the criteria. Close to world renowned shopping, restaurants, public transport of the new Silver Line Metro, and Washington DC you will find yourself relieved to be so close to everything yet living within the tranquil setting of this private home. Rest assured your asset is safely located within the boundary of the Langley School Pyramid of nationally ranked schools within Fairfax County; Langley High School, Cooper Middle School and Churchill Road Elementary. You will also find many private schools close by such as The Potomac School, The Langley School and St. Luke's. Enjoy the simple pleasures of this family home and call today for your private and confidential showing.

    This property is off market, which means it's not currently listed for sale or rent on Zillow. This may be different from what's available on other websites or public sources.

    Facts & features

    Interior

    Bedrooms & bathrooms
    • Bedrooms: 5
    • Bathrooms: 3
    Heating
    • Forced air
    Cooling
    • Central, Other
    Appliances
    • Included: Dishwasher, Garbage disposal, Microwave, Range / Oven, Refrigerator, Washer
    Features
    • Flooring: Tile, Hardwood
    • Has fireplace: Yes
    Interior area
    • Total interior livable area: 2,454 sqft

    Property

    Parking
    • Parking features: Garage - Attached
    Features
    • Exterior features: Wood, Brick
    Lot
    • Size: 0.46 Acres
    Details
    • Parcel number: 0214170016

    Construction

    Type & style
    • Home type: SingleFamily
    Materials
    • Wood
    • Roof: Composition
    Condition
    • Year built: 1972

    Community & HOA

    Location
    • Region: Mc Lean

    Financial & listing details

    • Price per square foot: $758/sqft
    • Tax assessed value: $1,502,810
    • Annual tax amount: $17,718

    Price history

    DateEventPrice
    8/9/2021Sold$1,415,000+1.1%$577/sqft
    Source: Bright MLS #VAFX2006586 Report a problem
    7/26/2021Pending sale$1,399,500$570/sqft
    Source: Bright MLS #VAFX2006586 Report a problem
    7/24/2021Listed for sale$1,399,500+21.7%$570/sqft
    Source: Bright MLS #VAFX2006586 Report a problem
    7/30/2015Sold$1,150,000-4.2%$469/sqft
    Source: Public Record Report a problem
    5/22/2015Pending sale$1,200,000$489/sqft
    Source: Long and Foster Report a problem
    5/16/2015Price change$1,200,000-2%$489/sqft
    Source: Long and Foster Report a problem
    4/3/2015Price change$1,225,000-3.9%$499/sqft
    Source: LONG AND FOSTER Report a problem
    3/3/2015Listed for sale$1,275,000$520/sqft
    Source: Long and Foster Report a problem
    11/21/2014Listing removed$1,275,000$520/sqft
    Source: Long and Foster Report a problem
    11/1/2014Price change$1,275,000-8.6%$520/sqft
    Source: Long and Foster Report a problem
    5/2/2014Listed for sale$1,395,000$568/sqft
    Source: Long and Foster-Top Producer/Multi-Million Dollar #FX8154169 Report a problem
    12/4/2013Listing removed$1,395,000$568/sqft
    Source: Long and Foster-Top Producer/Multi-Million Dollar #FX8154169 Report a problem
    10/3/2013Price change$1,395,000-3.8%$568/sqft
    Source: Long and Foster-Top Producer/Multi-Million Dollar #FX8154169 Report a problem
    8/9/2013Listed for sale$1,450,000$591/sqft
    Source: Long and Foster-Top Producer/Multi-Million Dollar #FX8154169 Report a problem

    Public tax history

    YearProperty taxesTax assessment
    2025$17,718 +11.5%$1,502,810 +11.7%
    2024$15,896 +1.9%$1,345,380 -0.7%
    2023$15,601 +1.7%$1,354,830 +3.1%
    2022$15,335 $1,314,610 +6%
    2021-- $1,239,950 +2.5%
    2020$14,596 -4.2%$1,209,810 -4.2%
    2019$15,234 +7.5%$1,262,620 +7.5%
    2018$14,171 +2.1%$1,174,560 +0.2%
    2017$13,883 +4.2%$1,172,560 +4%
    2016$13,322 +16.4%$1,127,580 +12.2%
    2015$11,443 +7.2%$1,004,620 +7%
    2014$10,671 $938,910 +2.8%
    2013-- $913,540 +4%
    2012-- $878,600
    2011-- $878,600 +10.5%
    2010-- $795,070 -15.5%
    2009-- $940,850 -7.5%
    2008-- $1,017,070 -6.1%
    2007-- $1,082,620 +59.2%
    2003-- $680,100 +19.7%
    2002-- $568,170 +15%
    2001-- $494,060
    Find assessor info on the county website

    Neighborhood: 22101

    Nearby schools

    GreatSchools rating
    Get a cash offer in 3 minutes
    Find out how much your home could sell for in as little as 3 minutes with a no-obligation cash offer.
    Estimated market value
    $1,859,600
    Get a cash offer in 3 minutes
    Find out how much your home could sell for in as little as 3 minutes with a no-obligation cash offer.
    Estimated market value
    $1,859,600