Skip main navigation
Closed
  • $575,000

    910 Litchfield Pl, Roswell, GA 30076

    4beds
    2,795sqft
    Single Family Residence
    Built in 1986
    8,015.04 Square Feet Lot
    $570,500 Zestimate®
    $206/sqft
    $3,302 Estimated rent

    Home value

    $570,500

    $519,000 - $628,000

    $3,302/mo

    Zestimate® history
    Loading
    Loading...

    Owner options

    List your home for rent

    $3,302/mo

    Rent Zestimate®

    Find your next renter with Zillow Rental Manager. Plus, with online applications, you can quickly screen prospective tenants – for free.

    Learn more

    $3,302/mo

    Rent Zestimate®

    Refinance and save

    $4,253/mo

    Est. payment

    Refinancing to a lower rate could help reduce your monthly payments and save thousands over the life of the loan.

    See today's rates

    $4,253/mo

    Est. payment

    Explore your selling options

    Work with a Zillow partner agent

    Leverage their expertise and Zillow's premium Showcase listings to get your home seen by more buyers.

    Get started

    List with your own agent

    Get your home in front of millions of buyers by listing it on Zillow.

    Learn how to do it

    Sell it yourself

    Take full control of how buyers see your home on Zillow by listing For Sale by Owner (FSBO).

    List your home

    What's special

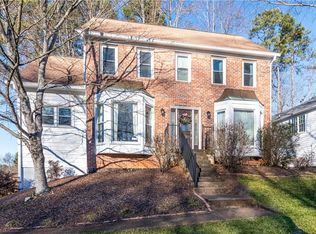
    Welcome to your freshly painted home nestled in the highly sought-after Whitehall community. Perfectly situated just 10 minutes from Downtown Roswell, Downtown Alpharetta, and the Crabapple District. This inviting 4-bedroom home, with a bonus room and 3 bathrooms, offers an open-concept layout with a kitchen featuring Thermador appliances seamlessly integrated into the dining and living areas. Enjoy high vaulted ceilings, a central fireplace with an electric smoke extractor, and a gorgeous backyard view perfect for gatherings and social events. The spacious master bedroom, with double tray ceilings, a ceiling fan, and a walk-in closet, boasts a uniquely styled, remodeled bathroom. It includes a stylish frosted glass barn door, double vanity, and a classy frameless glass shower. The beautiful marble tile foyer extends to the first bedroom/office, providing distinction and elegance to the entrance, showcasing an artistic custom-made iron railing. Designed for modern living and entertaining, the outdoor oasis takes the spotlight. It features a carefully designed stacked stone kitchen and fireplace adorned with a relaxing pond waterfall. The front yard is a dream, with low-maintenance Zorro Zoysia grass, an irrigation system, and beautiful lighting that enhances the home's charm at night. The front staircase features stacked stones and a custom-made iron railing. Move-in ready with recent upgrades completed between one to three years ago, including HVAC and a water heater. Residents enjoy nearby parks, shopping, dining, schools, and a friendly neighborhood atmosphere with a pool and playground. Schedule a private tour today and make your dream home a reality!

    Zillow last checked:

    Listing updated:

    Listed by:

    Rosanna Santiago 404-245-5075,

    Virtual Properties Realty.com

    Bought with:

    Stephanie Tebeau, 416446

    Keller Williams Realty Atlanta North

    Source: GAMLS,MLS#: 10462969MLS Logo

    Facts & features

    Interior

    Bedrooms & bathrooms
    • Bedrooms: 4
    • Bathrooms: 3
    • Full bathrooms: 3
    • Main level bathrooms: 2
    • Main level bedrooms: 3
    Dining room
    • Features: Dining Rm/Living Rm Combo
    Kitchen
    • Features: Breakfast Area, Pantry, Solid Surface Counters
    Heating
    • Central, Forced Air, Natural Gas
    Cooling
    • Central Air, Electric, Whole House Fan
    Appliances
    • Included: Cooktop, Dishwasher, Oven, Refrigerator, Stainless Steel Appliance(s)
    • Laundry: In Basement, Laundry Closet
    Features
    • Double Vanity, High Ceilings, Master On Main Level, Tray Ceiling(s), Walk-In Closet(s)
    • Flooring: Hardwood, Laminate, Tile
    • Basement: Bath Finished,Bath/Stubbed,Crawl Space,Finished,Full,Interior Entry
    • Number of fireplaces: 1
    • Fireplace features: Family Room, Gas Starter, Other
    • Common walls with other units/homes: No Common Walls
    Interior area
    • Total structure area: 2,795
    • Total interior livable area: 2,795 sqft
    • Finished area above ground: 1,806
    • Finished area below ground: 989

    Property

    Parking
    • Total spaces: 2
    • Parking features: Garage
    • Has garage: Yes
    Features
    • Levels: Multi/Split
    • Patio & porch: Deck
    • Exterior features: Other
    • Fencing: Back Yard,Fenced,Other,Privacy,Wood
    • Body of water: None
    • Frontage type: Lakefront
    Lot
    • Size: 8,015 sqft
    • Features: Other, Private
    • Residential vegetation: Grassed
    Details
    • Additional structures: Outdoor Kitchen
    • Parcel number: 12 206204710394
    • Other equipment: Electric Air Filter

    Construction

    Type & style
    • Home type: SingleFamily
    • Architectural style: Traditional
    • Property subtype: Single Family Residence
    Materials
    • Other, Stucco
    • Foundation: Slab
    • Roof: Composition,Other
    Condition
    • Resale
    • New construction: No
    • Year built: 1986
    Details
    • Warranty included: Yes

    Utilities & green energy

    • Electric: 220 Volts
    • Sewer: Public Sewer
    • Water: Public
    • Utilities for property: High Speed Internet, None
    Green energy
    • Energy efficient items: Water Heater

    Community & neighborhood

    Security
    • Security features: Smoke Detector(s)
    Community
    • Community features: Playground, Pool
    Location
    • Region: Roswell
    • Subdivision: Whitehall

    HOA & financial

    HOA
    • Has HOA: Yes
    • HOA fee: $754 annually
    • Services included: Swimming, Tennis

    Other

    Other facts
    • Listing agreement: Exclusive Right To Sell
    • Listing terms: Cash,Conventional

    Price history

    DateEventPrice
    3/28/2025Sold$575,000-1.7%$206/sqft
    Source: GAMLS #10462969 Report a problem
    3/16/2025Pending sale$585,000$209/sqft
    Source: GAMLS #10462969 Report a problem
    3/7/2025Price change$585,000-1.7%$209/sqft
    Source: FMLS GA #7527297 Report a problem
    2/20/2025Listed for sale$595,000+176.7%$213/sqft
    Source: FMLS GA #7527297 Report a problem
    12/29/2006Sold$215,000$77/sqft
    Source: Public Record Report a problem

    Public tax history

    YearProperty taxesTax assessment
    2024$4,911 +15.4%$188,000 -1.7%
    2023$4,256 -0.9%$191,160 +17.1%
    2022$4,295 +23.1%$163,240 +26.9%
    2021$3,489 -2.8%$128,600 +1.2%
    2020$3,588 -8%$127,120 -4%
    2019$3,899 $132,480 +12.7%
    2018$3,899 $117,520 +24.2%
    2017$3,899 +19%$94,600
    2016$3,276 -0.4%$94,600
    2015$3,288 +47.4%$94,600 +30%
    2014$2,230 +5.2%$72,760
    2013$2,120 -7.7%$72,760 -7.3%
    2012$2,296 $78,480 -9.4%
    2011-- $86,600
    2010$2,514 +0.7%$86,600 -2.7%
    2009$2,496 $89,040
    2008-- $89,040 0%
    2007$2,550 $89,080 +8.6%
    2005-- $82,000 +3.6%
    2004$1,892 +0.6%$79,120 +3.7%
    2003$1,880 +8.6%$76,320 +10.1%
    2002$1,731 +3.7%$69,320 +8.1%
    2001$1,669 $64,120

    Find assessor info on the county website

    Neighborhood: 30076

    Nearby schools

    GreatSchools rating
    Schools provided by the listing agent
    • Elementary: Hembree Springs
    • Middle: Elkins Pointe
    • High: Roswell

    Source: GAMLS. This data may not be complete. We recommend contacting the local school district to confirm school assignments for this home.

    Get a cash offer in 3 minutes
    Find out how much your home could sell for in as little as 3 minutes with a no-obligation cash offer.
    Estimated market value
    $570,500
    Get a cash offer in 3 minutes
    Find out how much your home could sell for in as little as 3 minutes with a no-obligation cash offer.
    Estimated market value
    $570,500