Skip main navigation
Closed
  • $579,000

    920 Litchfield Pl, Roswell, GA 30076

    4beds
    --sqft
    Single Family Residence, Residential
    Built in 1986
    8,145.72 Square Feet Lot
    $615,500 Zestimate®
    $--/sqft
    $2,852 Estimated rent

    Home value

    $615,500

    $585,000 - $646,000

    $2,852/mo

    Zestimate® history
    Loading
    Loading...

    Owner options

    List your home for rent

    $2,852/mo

    Rent Zestimate®

    Find your next renter with Zillow Rental Manager. Plus, with online applications, you can quickly screen prospective tenants – for free.

    Learn more

    $2,852/mo

    Rent Zestimate®

    Refinance and save

    $4,200/mo

    Est. payment

    Refinancing to a lower rate could help reduce your monthly payments and save thousands over the life of the loan.

    See today's rates

    $4,200/mo

    Est. payment

    Explore your selling options

    Work with a Zillow partner agent

    Leverage their expertise and Zillow's premium Showcase listings to get your home seen by more buyers.

    Get started

    List with your own agent

    Get your home in front of millions of buyers by listing it on Zillow.

    Learn how to do it

    Sell it yourself

    Take full control of how buyers see your home on Zillow by listing For Sale by Owner (FSBO).

    List your home

    What's special

    Double tray ceilingsFlat stone areaNatural lightRebuilt staircaseGreen spaceAmple spaceRenovated kitchen
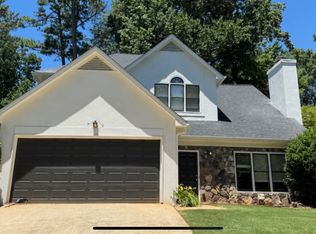
    Welcome to your dream home, ideally located within a 10-minute drive of Downtown Roswell AND Downtown Alpharetta! This stunning residence boasts exceptional features and modern updates throughout, making it the epitome of luxury and comfort. With 4 bedrooms, 2 full bathrooms, and 1 half bathroom, this home offers ample space for your family's needs. The renovated kitchen is a chef's paradise, featuring granite countertops, a stylish tile backsplash, and a suite of Samsung stainless steel appliances. The breakfast bar and breakfast room overlooking the backyard provide the perfect spot to enjoy your morning coffee. Custom cabinets offer additional storage, and the gas stove with 5 burners is ready to bring your culinary creations to life. Adjacent to the kitchen is the dining room, with ample seating for 12, flows seamlessly into the living space, creating the perfect atmosphere for entertainment. The living room's vaulted ceiling and window skylight bathe the space in natural light, creating a warm and inviting ambiance. Convenience meets elegance with the first-floor laundry room, making chores a breeze. The extra-large master bedroom is a true retreat, with double tray ceilings and a ceiling fan. The fully remodeled master bathroom boasts a double vanity with a luxurious leathered finish countertop and an exquisite frameless glass shower. Along with ample storage with a linen closet and the walk-in master closet. Throughout the home, hardwood flooring exudes elegance, while plush carpeting in the secondary bedrooms provides comfort. The finished basement with LVP flooring offers versatility, with a wet bar and space for activities such as a pool table. The backyard is an entertainer's paradise. The recently rebuilt, covered deck spans 16'x20' and features a ceiling fan for comfort during warm evenings. With a 6' privacy fence, a flat stone area perfect for a firepit, and ample storage space under the deck, this yard offers both privacy and versatility. Additional highlights of this home include a limewash-refinished fireplace in the living room, recently replaced windows in the front, a rebuilt staircase for enhanced stability and renovated secondary bathroom. The neighborhood amenities, including a swimming pool and green space with a covered area for hosting events, add to the allure of this fantastic location. With hard coat stucco in the front and concrete siding on the other three sides, the exterior exudes durability and charm. The architectural roof completes the picture of a meticulously maintained home. Don't miss the opportunity to own this completely updated gem!

    Zillow last checked:

    Listing updated:

    Listing Provided by:

    BOB WOLF,

    Keller Williams Realty Partners

    Bought with:

    Angelica Huff

    Fathom Realty GA, LLC.

    Source: FMLS GA,MLS#: 7228730MLS Logo

    Facts & features

    Interior

    Bedrooms & bathrooms
    • Bedrooms: 4
    • Bathrooms: 3
    • Full bathrooms: 2
    • 1/2 bathrooms: 1
    Primary bedroom
    • Features: Oversized Master
    • Level: Oversized Master
    Bedroom
    • Features: Oversized Master
    Primary bathroom
    • Features: Double Vanity, Shower Only
    Dining room
    • Features: Seats 12+, Separate Dining Room
    Kitchen
    • Features: Breakfast Bar, Breakfast Room, Cabinets Other, Pantry, Solid Surface Counters
    Heating
    • Natural Gas
    Cooling
    • Ceiling Fan(s), Central Air, Whole House Fan
    Appliances
    • Included: Dishwasher, Disposal, Gas Oven, Gas Water Heater, Microwave, Self Cleaning Oven
    • Laundry: Main Level
    Features
    • Cathedral Ceiling(s), Entrance Foyer, High Speed Internet, Tray Ceiling(s), Walk-In Closet(s), Wet Bar
    • Flooring: Carpet, Ceramic Tile, Hardwood, Other
    • Windows: None
    • Basement: Daylight,Exterior Entry,Finished,Full,Interior Entry
    • Number of fireplaces: 1
    • Fireplace features: Family Room, Gas Starter, Great Room, Living Room, Stone
    • Common walls with other units/homes: No Common Walls
    Interior area
    • Total structure area: 0
    • Finished area above ground: 0
    • Finished area below ground: 0

    Property

    Parking
    • Total spaces: 2
    • Parking features: Attached, Driveway, Garage, Garage Door Opener, Kitchen Level
    • Attached garage spaces: 2
    • Has uncovered spaces: Yes
    Accessibility
    • Accessibility features: None
    Features
    • Levels: Two
    • Stories: 2
    • Patio & porch: Covered, Rear Porch
    • Exterior features: Private Yard, No Dock
    • Pool features: None
    • Spa features: None
    • Fencing: Back Yard,Fenced,Wood
    • Has view: Yes
    • View description: Other
    • Waterfront features: None
    • Body of water: None
    Lot
    • Size: 8,145 sqft
    • Features: Back Yard, Front Yard, Private, Sloped
    Details
    • Additional structures: None
    • Parcel number: 12 206204710386
    • Other equipment: None
    • Horse amenities: None

    Construction

    Type & style
    • Home type: SingleFamily
    • Architectural style: Traditional
    • Property subtype: Single Family Residence, Residential
    Materials
    • Cement Siding, Concrete, Stucco
    • Foundation: See Remarks
    • Roof: Composition,Shingle
    Condition
    • Resale
    • New construction: No
    • Year built: 1986

    Utilities & green energy

    • Electric: 110 Volts
    • Sewer: Public Sewer
    • Water: Public
    • Utilities for property: Cable Available, Electricity Available, Natural Gas Available, Phone Available, Sewer Available, Water Available
    Green energy
    • Energy efficient items: None
    • Energy generation: None

    Community & neighborhood

    Security
    • Security features: Carbon Monoxide Detector(s), Smoke Detector(s)
    Community
    • Community features: Homeowners Assoc, Near Schools, Near Shopping, Near Trails/Greenway, Park, Playground, Pool, Street Lights
    Location
    • Region: Roswell
    • Subdivision: Whitehall

    HOA & financial

    HOA
    • Has HOA: Yes
    • HOA fee: $704 semi-annually
    • Services included: Maintenance Grounds, Reserve Fund, Swim, Tennis

    Other

    Other facts
    • Listing terms: Other
    • Ownership: Fee Simple
    • Road surface type: Asphalt, Paved

    Price history

    DateEventPrice
    7/27/2023Sold$579,000+5.3%
    Source: FMLS GA #7228730 Report a problem
    6/14/2023Pending sale$549,900
    Source: GAMLS #10168325 Report a problem
    6/8/2023Listed for sale$549,900+90.9%
    Source: GAMLS #10168325 Report a problem
    9/30/2016Sold$288,000
    Source: FMLS GA #5738339 Report a problem
    8/24/2016Listed for sale$288,000+13.4%
    Source: KELLER WILLIAMS RLTY CONSULTANTS #5738339 Report a problem
    11/16/2009Sold$254,000-0.4%
    Source: Public Record Report a problem
    10/16/2009Listed for sale$255,000+16%
    Source: Prudential Georgia Realty #02760844 Report a problem
    9/17/2004Sold$219,900+25.7%
    Source: Public Record Report a problem
    5/18/1999Sold$175,000
    Source: Public Record Report a problem

    Public tax history

    YearProperty taxesTax assessment
    2024$4,236 +114%$209,840 +21%
    2023$1,980 -16.7%$173,440 +16.4%
    2022$2,377 +0.7%$148,960 +19.7%
    2021$2,362 -31.9%$124,400 +1.2%
    2020$3,470 +7.6%$122,920 -3.9%
    2019$3,223 $127,960 +12.6%
    2018$3,223 $113,600 +24%
    2017$3,223 +1.6%$91,600
    2016$3,172 +12%$91,600
    2015$2,832 +60.4%$91,600 +30.3%
    2014$1,765 +3.5%$70,320
    2013$1,705 -9.1%$70,320 -7.4%
    2012$1,875 $75,920 -9.4%
    2011-- $83,760
    2010$2,137 $83,760 -2.6%
    2009-- $86,040
    2008-- $86,040
    2007-- $86,040 +7.9%
    2005-- $79,720 +3.5%
    2004$1,830 -19.6%$77,000 +3.6%
    2003$2,276 +36.2%$74,320 +10.2%
    2002$1,671 +3.9%$67,440 +8.4%
    2001$1,608 $62,240

    Find assessor info on the county website

    Neighborhood: 30076

    Nearby schools

    GreatSchools rating
    Schools provided by the listing agent
    • Elementary: Hembree Springs
    • Middle: Elkins Pointe
    • High: Roswell

    Source: FMLS GA. This data may not be complete. We recommend contacting the local school district to confirm school assignments for this home.

    Get a cash offer in 3 minutes
    Find out how much your home could sell for in as little as 3 minutes with a no-obligation cash offer.
    Estimated market value
    $615,500
    Get a cash offer in 3 minutes
    Find out how much your home could sell for in as little as 3 minutes with a no-obligation cash offer.
    Estimated market value
    $615,500