Welcome to Lotus Vista—Seminole County’s best-kept secret—where luxury meets tranquility in a serene, gated community just minutes from shopping, dining, and major highways. This spacious end-unit condominium offers 3 bedrooms plus an office (or 4th bedroom), 2.5 bathrooms, and nearly 2,300 square feet of thoughtfully designed living space. The open layout features two living/family rooms, a formal dining area, a breakfast nook, and a wraparound covered balcony—perfect for both everyday comfort and effortless entertaining. Abundant natural light fills the home, enhancing its airy, inviting atmosphere. The gourmet kitchen is a chef’s dream, with 42-inch cabinetry, granite countertops, a center island, and stainless steel appliances. A spectacular three-way split floor plan ensures privacy for all, with the primary suite in its own wing. This retreat features a tray ceiling, large picture window, and sliding doors to the balcony. The en suite bath which leads to a generous walk-in closet complete with custom shelving includes double sinks, large shower and a vanity mirror with seat. Two additional bedrooms share a well-appointed full bath on the opposite side of the home, while the 4th bedroom—currently used as an office—offers double French doors, built-in storage, and convenient access to the powder bath. The wraparound balcony connects seamlessly to the family room, primary bedroom, and kitchen, creating a natural flow for gatherings. Additional highlights include a centrally located laundry room with utility sink and cabinetry, an oversized two-car garage with in-building storage, and elevator access. All this comes with a low-maintenance lifestyle that feels like a single-family home—without the upkeep. Lotus Vista’s amenities include a newly renovated clubhouse, sparkling pool, and impeccably maintained grounds within a private enclave of just 54 residences. This home is a great primary or second home option with its amazing Central Florida location and ease of maintenance - community water, sewer, cable/internet and trash rolled into one management fee. With its ideal location near dining, shopping, medical facilities, and quick access to I-4 and the 414, this property offers a rare combination of comfort, convenience, and exclusivity. One or more photos were virtually staged.
Sold for $316,000
$316,000
910 Lotus Vista Dr APT 201, Altamonte Springs, FL 32714
4beds
2,288sqft
Condominium
Built in 2005
-- sqft lot
$311,900 Zestimate®
$138/sqft
$2,779 Estimated rent
Home value
$311,900
$284,000 - $343,000
$2,779/mo
Zestimate® history
Owner options
List your home for rent
$2,779/mo
Rent Zestimate®
Find your next renter with Zillow Rental Manager. Plus, with online applications, you can quickly screen prospective tenants – for free.
$2,779/mo
Rent Zestimate®
Refinance and save
$3,353/mo
Est. payment
Refinancing to a lower rate could help reduce your monthly payments and save thousands over the life of the loan.
$3,353/mo
Est. payment
Explore your selling options
Work with a Zillow partner agent
Leverage their expertise and Zillow's premium Showcase listings to get your home seen by more buyers.
Get startedList with your own agent
Get your home in front of millions of buyers by listing it on Zillow.
Learn how to do itSell it yourself
Take full control of how buyers see your home on Zillow by listing For Sale by Owner (FSBO).
List your homeWhat's special
Elevator accessCenter islandWraparound balconyGranite countertopsAbundant natural lightOversized two-car garageSparkling pool
Zillow last checked:
Listing updated:
Listed by:
Kathy Stoner 407-312-9672,
CHARLES RUTENBERG REALTY ORLANDO 407-622-2122,
Ellen Bessette 407-496-0076,
CHARLES RUTENBERG REALTY ORLANDO
Bought with:
Arpan Patel, 3492899
FATHOM REALTY FL LLC
Source: Stellar MLS,MLS#: O6271963 Originating MLS: Orlando Regional
Originating MLS: Orlando Regional
Facts & features
Interior
Bedrooms & bathrooms
- Bedrooms: 4
- Bathrooms: 3
- Full bathrooms: 2
- 1/2 bathrooms: 1
Rooms
- Room types: Breakfast Room Separate, Family Room, Living Room, Utility Room
Primary bedroom
- Features: Ceiling Fan(s), En Suite Bathroom, Walk-In Closet(s)
- Level: First
- Area: 225 Square Feet
- Dimensions: 15x15
Bedroom 2
- Features: Built-in Closet
- Level: First
- Area: 144 Square Feet
- Dimensions: 12x12
Bedroom 4
- Features: No Closet
- Level: First
- Area: 130 Square Feet
- Dimensions: 13x10
Bathroom 3
- Features: Built-in Closet
- Level: First
- Area: 144 Square Feet
- Dimensions: 12x12
Dinette
- Level: First
- Area: 143 Square Feet
- Dimensions: 13x11
Dining room
- Features: Ceiling Fan(s)
- Level: First
- Area: 144 Square Feet
- Dimensions: 12x12
Family room
- Level: First
- Area: 168 Square Feet
- Dimensions: 14x12
Kitchen
- Features: Breakfast Bar, Built-In Shelving, Granite Counters
- Level: First
Living room
- Level: First
- Area: 342 Square Feet
- Dimensions: 19x18
Heating
- Central
Cooling
- Central Air
Appliances
- Included: Oven, Cooktop, Dishwasher, Disposal, Dryer, Electric Water Heater, Exhaust Fan, Microwave, Refrigerator, Washer
- Laundry: Electric Dryer Hookup, Inside, Laundry Room, Washer Hookup
Features
- Built-in Features, Ceiling Fan(s), Elevator, Living Room/Dining Room Combo, Open Floorplan, Primary Bedroom Main Floor, Solid Surface Counters, Solid Wood Cabinets, Split Bedroom, Thermostat, Tray Ceiling(s), Walk-In Closet(s)
- Flooring: Carpet, Ceramic Tile, Engineered Hardwood
- Doors: Sliding Doors
- Windows: Shades, Window Treatments
- Has fireplace: No
- Common walls with other units/homes: End Unit
Interior area
- Total structure area: 3,265
- Total interior livable area: 2,288 sqft
Property
Parking
- Total spaces: 2
- Parking features: Garage - Attached
- Attached garage spaces: 2
Features
- Levels: One
- Stories: 1
- Patio & porch: Covered, Wrap Around
- Exterior features: Balcony, Irrigation System, Lighting, Private Mailbox, Rain Gutters, Sidewalk, Storage
Lot
- Size: 1,287 Square Feet
- Residential vegetation: Mature Landscaping, Trees/Landscaped
Details
- Parcel number: 21212952205002010
- Zoning: PUD-MO
- Special conditions: None
Construction
Type & style
- Home type: Condo
- Property subtype: Condominium
Materials
- Block
- Foundation: Slab
- Roof: Tile
Condition
- New construction: No
- Year built: 2005
Utilities & green energy
- Sewer: Public Sewer
- Water: None
- Utilities for property: BB/HS Internet Available, Cable Connected, Electricity Connected, Fire Hydrant, Sewer Connected, Street Lights, Underground Utilities, Water Connected
Community & HOA
Community
- Features: Clubhouse, Community Mailbox, Deed Restrictions, Gated Community - No Guard, Pool, Sidewalks
- Security: Fire Alarm, Gated Community, Security Gate
- Pet fee: $0 monthly
- Subdivision: LOTUS VISTA CONDO
HOA
- Has HOA: No
- Amenities included: Clubhouse, Gated
- Services included: Cable TV, Common Area Taxes, Community Pool, Reserve Fund, Internet, Maintenance Structure, Maintenance Grounds, Maintenance Repairs, Pool Maintenance, Private Road, Sewer, Trash, Water
- HOA fee: $1,225 monthly
- HOA name: Blake Hasley
- HOA phone: 407-682-3443
- Second HOA name: Lotus Vista Community Assoc
Location
- Region: Altamonte Springs
Financial & listing details
- Price per square foot: $138/sqft
- Tax assessed value: $380,804
- Annual tax amount: $3,735
- Date on market: 1/31/2025
- Cumulative days on market: 273 days
- Listing terms: Cash,Conventional,FHA
- Ownership: Condominium
- Total actual rent: 0
- Electric utility on property: Yes
- Road surface type: Paved
Price history
| Date | Event | Price |
|---|---|---|
| 12/18/2025 | Sold | $316,000-13.4%$138/sqft |
Source:  Stellar MLS #O6271963 Report a problem Stellar MLS #O6271963 Report a problem | ||
| 11/17/2025 | Pending sale | $365,000$160/sqft |
Source: Stellar MLS #O6271963 Report a problem | ||
| 9/13/2025 | Price change | $365,000-8.5%$160/sqft |
Source: Stellar MLS #O6271963 Report a problem | ||
| 8/15/2025 | Listed for sale | $399,000-3.9%$174/sqft |
Source: Stellar MLS #O6333432 Report a problem | ||
| 8/8/2025 | Listing removed | $415,000$181/sqft |
Source: Stellar MLS #O6271963 Report a problem | ||
| 5/7/2025 | Price change | $415,000-8.8%$181/sqft |
Source: Stellar MLS #O6271963 Report a problem | ||
| 1/31/2025 | Listed for sale | $455,000+63.1%$199/sqft |
Source: Stellar MLS #O6271963 Report a problem | ||
| 8/18/2005 | Sold | $279,000$122/sqft |
Source: Public Record Report a problem | ||
Public tax history
| Year | Property taxes | Tax assessment |
|---|---|---|
| 2025 | $4,294 +6% | $292,444 +2.9% |
| 2024 | $4,051 +8.5% | $284,202 +3% |
| 2023 | $3,735 +0.9% | $275,924 +3% |
| 2022 | $3,701 +1% | $267,887 +3% |
| 2021 | $3,663 +0.9% | $260,084 +1.4% |
| 2020 | $3,630 +1.4% | $256,493 +2.3% |
| 2019 | $3,580 | $250,726 +1.9% |
| 2018 | $3,580 +1.1% | $246,051 +2.1% |
| 2017 | $3,543 +0.8% | $240,990 +1.4% |
| 2016 | $3,513 -1.2% | $237,685 +1.4% |
| 2015 | $3,556 | $234,392 +0.8% |
| 2014 | $3,556 -0.2% | $232,532 +1.5% |
| 2013 | $3,564 +6% | $229,096 +1.7% |
| 2012 | $3,361 +2.6% | $225,266 +3% |
| 2011 | $3,274 -0.9% | $218,705 |
| 2010 | $3,304 -16.7% | $218,705 -15.3% |
| 2009 | $3,965 +3.3% | $258,320 +0.1% |
| 2008 | $3,838 -0.2% | $258,062 +3% |
| 2007 | $3,847 -5.7% | $250,546 +2.5% |
| 2006 | $4,081 +477.5% | $244,435 |
| 2005 | $707 | -- |
Find assessor info on the county website
Neighborhood: 32714
Nearby homes
- $428,8003 bd3 ba2.2k sqft910 Lotus Vista Dr APT 202, Altamonte Springs, FL 32714Off Market
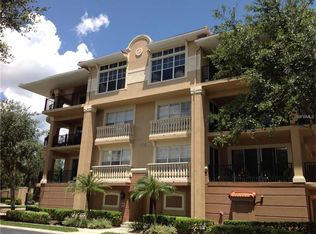
- $435,3004 bd2 ba2.4k sqft910 Lotus Vista Dr APT 302, Altamonte Springs, FL 32714Off Market
- $407,7003 bd2 ba2.2k sqft910 Lotus Vista Dr APT 102, Altamonte Springs, FL 32714Off Market
- $449,0004 bd3 ba2.4k sqft910 Lotus Vista Dr APT 301, Altamonte Springs, FL 32714Off Market
- $450,0003 bd3 ba2.2k sqft914 Lotus Vista Dr APT 101, Altamonte Springs, FL 32714Sold
- $425,2003 bd2 ba2.2k sqft914 Lotus Vista Dr APT 202, Altamonte Springs, FL 32714Off Market
- $404,1003 bd3 ba2.2k sqft914 Lotus Vista Dr APT 102, Altamonte Springs, FL 32714Off Market
- $436,7003 bd3 ba2.2k sqft914 Lotus Vista Dr APT 201, Altamonte Springs, FL 32714Off Market
Nearby schools
GreatSchools rating
- 6/10Bear Lake Elementary SchoolGrades: PK-5Distance: 2.3 mi
- 8/10Teague Middle SchoolGrades: 6-8Distance: 1.3 mi
- 6/10Lake Brantley High SchoolGrades: 9-12Distance: 2.6 mi
Schools provided by the listing agent
- Elementary: Bear Lake Elementary
- Middle: Teague Middle
- High: Lake Brantley High
Source: Stellar MLS. This data may not be complete. We recommend contacting the local school district to confirm school assignments for this home.
Get a cash offer in 3 minutes
Find out how much your home could sell for in as little as 3 minutes with a no-obligation cash offer.
Estimated market value
$311,900
Get a cash offer in 3 minutes
Find out how much your home could sell for in as little as 3 minutes with a no-obligation cash offer.
Estimated market value
$311,900
- Florida
- Seminole County
- Altamonte Springs
- 32714
- 910 Lotus Vista Dr Apartment 201
Nearby cities
Nearby zip codes
Other Altamonte Springs Topics
- Apartments for Rent in 32714
- Houses for Sale in 32714
- Houses for Rent in 32714
- 32714 Real Estate
- Altamonte Springs Condos
- Houses for Sale in Altamonte Springs
- Newest Listings in Altamonte Springs
- Altamonte Springs Home Values
- Altamonte Springs Real Estate Agents
- Altamonte Springs Refinance
- Altamonte Springs Mortgage Rates
