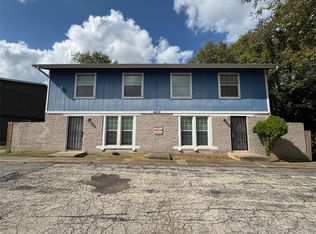
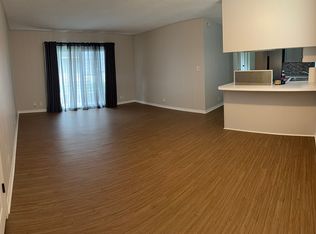
Well-maintained single-story, 2-bedroom, 2-bath home featuring a desirable split-bedroom floor plan. Spacious open-concept kitchen, dining, and living area with a cathedral ceiling. Updated kitchen and bathrooms feature Silestone countertops and updated cabinetry. Courtyard entry with a covered front porch adds charm and privacy. The primary suite includes a large walk-in closet and private rear patio. Additional features include smooth ceilings with no popcorn texture, updated HVAC, and an indoor laundry area with full-size washer and dryer connections. Conveniently located near highly regarded Odom Elementary and just south of Stassney, with easy access to Downtown Austin via South 1st Street or South Congress.
Apartment for rent
Multifamily
Available now
Cats, dogs OK
Air conditioner, central air
In unit laundry
2 Carport spaces parking
Central
What's special
Private rear patioCourtyard entryDesirable split-bedroom floor planUpdated cabinetrySilestone countertopsCathedral ceilingLarge walk-in closet
- 3 days |
- -- |
- -- |
Zillow last checked:
Listing updated:
Travel times

Let’s turn your rent into credit progress
Build credit history with every on-time payment and get credit for the payment you’re already making.
Facts & features
Interior
Bedrooms & bathrooms
- Bedrooms: 2
- Bathrooms: 2
- Full bathrooms: 2
Heating
- Central
Cooling
- Air Conditioner, Central Air
Appliances
- Included: Dishwasher, Dryer, Free-Standing Range, Garbage Disposal, Refrigerator, Washer
- Laundry: In Unit, Laundry Closet
Features
- Beamed Ceilings, No Interior Steps, Primary Bedroom on Main, Single level Floor Plan, Walk In Closet
- Flooring: Vinyl
Interior area
- Total interior livable area: 1,043 sqft
Property
Parking
- Total spaces: 2
- Parking features: Carport
- Has carport: Yes
- Details: Contact manager
Features
- Stories: 1
- Exterior features: No Interior Steps, Primary Bedroom On Main, Trees-Moderate
- Pool features: Contact manager
- View description: Contact manager
Lot
- Features: Level, Many Trees
Construction
Type & style
- Home type: MultiFamily
- Property subtype: MultiFamily
Materials
- Roof: Composition
Condition
- Year built: 1981
Building
Management
- Pets allowed: Yes
Community & HOA
Location
- Region: Austin
Financial & listing details
- Lease term: Renewal Option
Nearby apartments for rent
Price history
| Date | Event | Price |
|---|---|---|
| 10/8/2026 | Listed for rent | $1,450+12%$1/sqft |
Source: Unlock MLS #2193873 Report a problem | ||
| 1/8/2020 | Listing removed | $1,295$1/sqft |
Source: Robinson Co., REALTORS #5009312 Report a problem | ||
| 12/18/2019 | Listed for rent | $1,295$1/sqft |
Source: Robinson Co., REALTORS #5009312 Report a problem | ||
| 12/4/2018 | Listing removed | $1,295$1/sqft |
Source: Owner Report a problem | ||
| 10/5/2018 | Price change | $1,295-0.4%$1/sqft |
Source: Owner Report a problem | ||
| 9/18/2018 | Listed for rent | $1,300$1/sqft |
Source: Owner Report a problem | ||