This meticulously-maintained 2 bed, 2 bath home features tons of upgrades and is full of character. Boasting a gorgeous open-concept with an entire wall of windows and a sliding door, the main living area offers abundant natural light. Hardwood floors run throughout the dining and kitchen areas. The kitchen features all new appliances (including a double oven), a reverse-osmosis system, gorgeous granite countertops and bar seating for two. The primary bedroom has a sizeable walk-in closet and an ensuite with dual sinks, granite counters and a separate tub/walk-in shower. Enjoy the cozy gas fireplace in the living room, as the cooler months approach. And the upgrades aren't just inside: the two-car garage has an epoxy floor, enjoy evening meals on the Trex composite deck and there is an adorable shed for storing garden tools and toys. The house is being sold as-is (including the furniture)!
Sold for $255,000
Zestimate®
$255,000
910 Murbach St, Archbold, OH 43502
2beds
1,309sqft
Villa
Built in 2005
-- sqft lot
$255,000 Zestimate®
$195/sqft
$1,579 Estimated rent
Home value
$255,000
Estimated sales range
Not available
$1,579/mo
Zestimate® history
Owner options
List your home for rent
$1,579/mo
Rent Zestimate®
Find your next renter with Zillow Rental Manager. Plus, with online applications, you can quickly screen prospective tenants – for free.
$1,579/mo
Rent Zestimate®
Refinance and save
$1,771/mo
Est. payment
Refinancing to a lower rate could help reduce your monthly payments and save thousands over the life of the loan.
$1,771/mo
Est. payment
Explore your selling options
Work with a Zillow partner agent
Leverage their expertise and Zillow's premium Showcase listings to get your home seen by more buyers.
Get startedList with your own agent
Get your home in front of millions of buyers by listing it on Zillow.
Learn how to do itSell it yourself
Take full control of how buyers see your home on Zillow by listing For Sale by Owner (FSBO).
List your homeWhat's special
Trex composite deckSliding doorTwo-car garageReverse-osmosis systemPrimary bedroomGranite countersGorgeous granite countertops
Zillow last checked:
Listing updated:
Listed by:
Stacy L. Lillard 419-630-6503,
Elias H. Frey & Sons, Inc.
Bought with:
Stacy L. Lillard, 2018005874
Elias H. Frey & Sons, Inc.
Source: NORIS,MLS#: 10012808
Facts & features
Interior
Bedrooms & bathrooms
- Bedrooms: 2
- Bathrooms: 2
- Full bathrooms: 2
Bedroom 2
- Level: Main
- Dimensions: 14 x 11
Other
- Features: Ceiling Fan(s), Tray Ceiling(s)
- Level: Main
- Dimensions: 13 x 13
Kitchen
- Level: Main
- Dimensions: 20 x 13
Laundry
- Level: Main
- Dimensions: 10 x 6
Living room
- Features: Ceiling Fan(s), Fireplace
- Level: Main
- Dimensions: 14 x 17
Heating
- Forced Air, Natural Gas
Cooling
- Central Air, Gas
Appliances
- Included: Dishwasher, Microwave, Water Heater, Disposal, Double Oven, Dryer, Electric Oven, Refrigerator, Washer
- Laundry: Main Level
Features
- Double Vanity, Entrance Foyer, Open Floorplan, Primary Bathroom, Tray Ceiling(s), Walk-In Closet(s)
- Flooring: Carpet, Wood, Laminate
- Has basement: No
- Number of fireplaces: 1
- Fireplace features: Gas, Living Room
- Common walls with other units/homes: 1 Common Wall,End Unit
Interior area
- Total structure area: 1,309
- Total interior livable area: 1,309 sqft
Property
Parking
- Total spaces: 2
- Parking features: Concrete, Attached Garage, Garage Door Opener
- Garage spaces: 2
Features
- Levels: One
- Patio & porch: Deck
Lot
- Features: Corner Lot
Details
- Additional structures: Shed(s)
- Parcel number: 1703437307.000
Construction
Type & style
- Home type: Condo
- Property subtype: Villa
- Attached to another structure: Yes
Materials
- Brick, Vinyl Siding
- Foundation: Crawl Space
- Roof: Shingle
Condition
- New construction: No
- Year built: 2005
Utilities & green energy
- Sewer: Public Sewer
- Water: Public
- Utilities for property: Sewer Connected, Water Connected
Community & HOA
Community
- Subdivision: None
HOA
- Has HOA: No
Location
- Region: Archbold
Financial & listing details
- Price per square foot: $195/sqft
- Tax assessed value: $205,700
- Annual tax amount: $3,167
- Date on market: 9/1/2026
- Listing terms: Cash,Conventional,FHA,USDA Loan,VA Loan
Price history
| Date | Event | Price |
|---|---|---|
| 10/2/2026 | Sold | $255,000+2%$195/sqft |
Source: NORIS #10012808 Report a problem | ||
| 9/22/2026 | Pending sale | $249,900$191/sqft |
Source: NORIS #10012808 Report a problem | ||
| 9/8/2026 | Contingent | $249,900$191/sqft |
Source: NORIS #10012808 Report a problem | ||
| 9/1/2026 | Listed for sale | $249,900+36.6%$191/sqft |
Source: NORIS #10012808 Report a problem | ||
| 8/19/2026 | Sold | $183,000+19.6%$140/sqft |
Source: Public Record Report a problem | ||
| 2/9/2007 | Sold | $153,000+668.8%$117/sqft |
Source: Public Record Report a problem | ||
| 10/5/2004 | Sold | $19,900$15/sqft |
Source: Public Record Report a problem | ||
Public tax history
| Year | Property taxes | Tax assessment |
|---|---|---|
| 2025 | $3,167 -1.5% | $72,000 |
| 2024 | $3,215 -22.4% | $72,000 |
| 2023 | $4,142 +10.1% | $72,000 +20% |
| 2022 | $3,760 +6.7% | $59,990 |
| 2021 | $3,525 -1% | $59,990 |
| 2020 | $3,562 +24.7% | $59,990 +23% |
| 2019 | $2,857 -10% | $48,790 |
| 2018 | $3,173 -0.1% | $48,790 |
| 2017 | $3,178 +10% | $48,790 |
| 2016 | $2,889 +11.2% | $48,790 +4% |
| 2015 | $2,598 -15% | $46,900 |
| 2014 | $3,059 -10.6% | $46,900 +3.1% |
| 2013 | $3,423 +38.4% | $45,470 |
| 2012 | $2,474 -10.7% | $45,470 |
| 2011 | $2,772 -14.6% | $45,470 -5.7% |
| 2010 | $3,246 +12.4% | $48,230 |
| 2009 | $2,888 +10.2% | $48,230 |
| 2008 | $2,620 -64.2% | $48,230 -55.1% |
| 2007 | $7,315 | $107,320 |
| 2006 | -- | -- |
| 2005 | -- | -- |
| 2004 | -- | -- |
| 2003 | -- | -- |
Find assessor info on the county website
Neighborhood: 43502
Nearby homes
- $255,1002 bd3 ba1.7k sqft908 Murbach St, Archbold, OH 43502Off Market
- $22,800-- bd-- ba-- sqft910 Murbach St, Archbold, OH 43502Off Market
- $395,0002 bd2 ba1.9k sqft900 Murbach St, Archbold, OH 43502For Sale
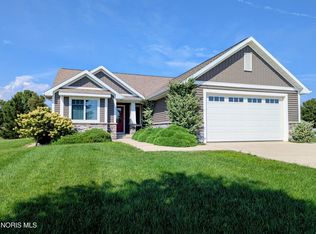
- $256,4003 bd2 ba1.4k sqft816 Murbach St, Archbold, OH 43502Off Market
- $255,9003 bd2 ba1.4k sqft814 Murbach St, Archbold, OH 43502Off Market
- $345,0004 bd2 ba832 sqft815 Murbach St, Archbold, OH 43502Off Market
- $304,0003 bd2 ba1.9k sqft812 Murbach St, Archbold, OH 43502Off Market
- $226,3002 bd3 ba1.4k sqft808 Murbach St, Archbold, OH 43502Off Market
Nearby schools
GreatSchools rating
- 7/10Archbold Middle SchoolGrades: 5-8Distance: 0.8 mi
- 7/10Archbold High SchoolGrades: 9-12Distance: 1.2 mi
- 8/10Archbold Elementary SchoolGrades: K-4Distance: 1 mi
Schools provided by the listing agent
- Elementary: Archbold
- Middle: Archbold
- High: Archbold
Source: NORIS. This data may not be complete. We recommend contacting the local school district to confirm school assignments for this home.
Get a cash offer in 3 minutes
Find out how much your home could sell for in as little as 3 minutes with a no-obligation cash offer.
Estimated market value
$255,000
Get a cash offer in 3 minutes
Find out how much your home could sell for in as little as 3 minutes with a no-obligation cash offer.
Estimated market value
$255,000
- Ohio
- Fulton County
- Archbold
- 43502
- 910 Murbach St
