Stunning custom home built in 2014 features 1942 sq ft, 2 bedrooms, 2 bathrooms wait until you step inside! True hardwood floors greet you at the front door and through most of the home. A true gourmet kitchen designed to impress with granite countertops, custom built cabinetry, undercounter lighting and all appliances stay. Open concept living with large windows double sided gas fireplace and patio doors lead to a cozy private back patio. Primary bedroom boasts a spacious en-suite oasis bathroom with walk-in shower, dual sinks, 7x10 walk-in closet and adjoining laundry area. Full basement is an open space featuring an egress window giving you endless options and storage ready to be finished. The oversized double 22x26 garage has built in wheelchair ramp. Enjoy the beautiful landscaping and curb appeal. Make this exceptional property your dream home.
Under contract
$395,000
900 Murbach St, Archbold, OH 43502
2beds
1,942sqft
Single Family Residence
Built in 2014
0.29 Acres Lot
$394,400 Zestimate®
$203/sqft
$-- HOA
What's special
Beautiful landscapingOpen concept livingUndercounter lightingCurb appealLarge windowsPrimary bedroomGranite countertops
- 44 days
- 55
- 2
Likely to sell faster than
Zillow last checked:
Listing updated:
Listed by:
Julie Dominique 419-572-1350,
Elias H. Frey & Sons, Inc.
Source: NORIS,MLS#: 10013077
Facts & features
Interior
Bedrooms & bathrooms
- Bedrooms: 2
- Bathrooms: 2
- Full bathrooms: 2
Other
- Features: Ceiling Fan(s)
- Level: Main
- Dimensions: 12 x 16
Other
- Features: Ceiling Fan(s)
- Level: Main
- Dimensions: 11 x 12
Den
- Level: Main
- Dimensions: 8 x 12
Dining room
- Level: Main
- Dimensions: 16 x 10
Great room
- Level: Main
- Dimensions: 32 x 13
Kitchen
- Level: Main
- Dimensions: 15 x 9
Laundry
- Level: Main
- Dimensions: 5 x 7
Heating
- Forced Air, Natural Gas
Cooling
- Central Air
Appliances
- Included: Dishwasher, Microwave, Water Heater, Disposal, Dryer, Electric Range, Refrigerator, Washer
- Laundry: Laundry Closet, Main Level
Features
- Ceiling Fan(s), Double Vanity, Open Floorplan, Primary Bathroom, Storage, Walk-In Closet(s)
- Flooring: Carpet, Tile, Hardwood
- Basement: Concrete,Exterior Entry,Unfinished
- Number of fireplaces: 1
- Fireplace features: Double Sided, Gas, Gas Log, Glass Doors, Living Room, Stone
- Common walls with other units/homes: No Common Walls
Interior area
- Total structure area: 1,942
- Total interior livable area: 1,942 sqft
Video & virtual tour
Property
Parking
- Total spaces: 2
- Parking features: On Street, Attached Garage, Garage Door Opener, Oversized
- Garage spaces: 2
- Has uncovered spaces: Yes
Accessibility
- Accessibility features: Accessible Approach with Ramp, Accessible Entrance, Accessible Hallway(s)
Features
- Levels: One
- Patio & porch: Rear Patio
Lot
- Size: 0.29 Acres
- Dimensions: 89X142
- Features: Landscaped
Details
- Parcel number: 1703437305.000
Construction
Type & style
- Home type: SingleFamily
- Property subtype: Single Family Residence
Materials
- Stone, Vinyl Siding
- Roof: Shingle
Condition
- New construction: No
- Year built: 2014
Utilities & green energy
- Electric: 200+ Amp Service
- Sewer: Public Sewer
- Water: Public
- Utilities for property: Electricity Connected, Natural Gas Connected, Sewer Connected, Underground Utilities
Community & HOA
Community
- Security: Smoke Detector(s)
- Subdivision: None
HOA
- Has HOA: No
Location
- Region: Archbold
Financial & listing details
- Price per square foot: $203/sqft
- Tax assessed value: $297,200
- Annual tax amount: $4,804
- Date on market: 9/8/2026
- Listing terms: Cash,Conventional,FHA,VA Loan
- Electric utility on property: Yes
Estimated market value
$394,400
$375,000 - $414,000
$2,004/mo
Price history
| Date | Event | Price |
|---|---|---|
| 9/17/2026 | Contingent | $395,000$203/sqft |
Source: NORIS #10013077 Report a problem | ||
| 9/8/2026 | Listed for sale | $395,000+13066.7%$203/sqft |
Source: NORIS #10013077 Report a problem | ||
| 8/9/2013 | Sold | $3,000$2/sqft |
Source: NORIS #5061293 Report a problem | ||
Public tax history
| Year | Property taxes | Tax assessment |
|---|---|---|
| 2025 | $4,804 -1.3% | $104,020 |
| 2024 | $4,868 -21.2% | $104,020 |
| 2023 | $6,178 +10.3% | $104,020 +20% |
| 2022 | $5,601 +6.4% | $86,660 |
| 2021 | $5,265 -1% | $86,660 |
| 2020 | $5,317 +20.6% | $86,660 +19.8% |
| 2019 | $4,407 -9.3% | $72,350 |
| 2018 | $4,856 +0% | $72,350 |
| 2017 | $4,855 +9.4% | $72,350 |
| 2016 | $4,436 +152.2% | $72,350 +768.5% |
| 2015 | $1,759 +1.6% | $8,330 +25.3% |
| 2014 | $1,732 -20.5% | $6,650 +14.5% |
| 2013 | $2,178 +57.9% | $5,810 |
| 2012 | $1,380 -24.5% | $5,810 |
| 2011 | $1,828 -3.2% | $5,810 -9.8% |
| 2010 | $1,888 -2.5% | $6,440 |
| 2009 | $1,937 +25.1% | $6,440 |
| 2008 | $1,549 -17.2% | $6,440 +81.9% |
| 2007 | $1,870 | $3,540 |
| 2006 | -- | -- |
| 2005 | -- | -- |
| 2004 | -- | -- |
| 2003 | -- | -- |
Find assessor info on the county website
Monthly payment
Est. payment
Payment breakdown
Explore the cost of this home by adjusting the details. Changes won't be saved.Climate risks
Neighborhood: 43502
Nearby schools
Schools provided by the listing agent
- Elementary: Archbold
- Middle: Archbold
- High: Archbold
Source: NORIS. This data may not be complete. We recommend contacting the local school district to confirm school assignments for this home.
Similar homes
- $290,0003 bd3 ba1.8k sqft200 Burke St, Archbold, OH 43502For Sale
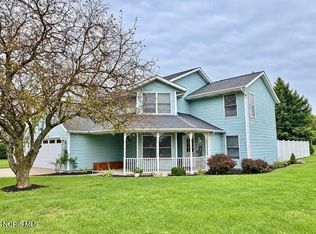 MLS ID #10013807, Margo M Behnfeldt, Reiser Realty. NORIS
- $229,9003 bd2 ba2k sqft305 Ditto St, Archbold, OH 43502For Sale
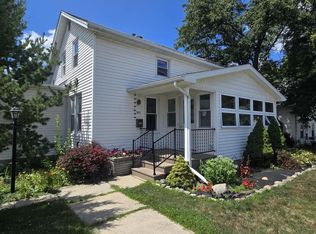 MLS ID #10011300, Brannon Lee Wurster, Key Realty. NORIS
- $289,0003 bd3 ba2.2k sqft109 W Lugbill Rd, Archbold, OH 43502For Sale
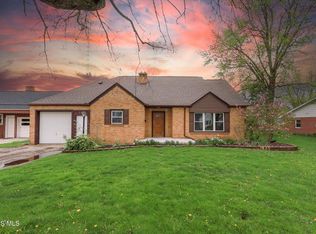 MLS ID #10006768, Cheryl Storrer, Reiser Realty. NORIS
- $215,0003 bd1 ba1.1k sqft22826 Burlington Gdns, Archbold, OH 43502For Sale
 MLS ID #10012839, Cheryl Storrer, Reiser Realty. NORIS
