Skip main navigation
Closed
Street View
  • $825,000

    910 N Grove Ave, Oak Park, IL 60302

    4beds
    3,669sqft
    Single Family Residence
    Built in 1924
    8,150 Square Feet Lot
    $1,014,500 Zestimate®
    $225/sqft
    $4,930 Estimated rent

    Home value

    $1,014,500

    $954,000 - $1.10M

    $4,930/mo

    Zestimate® history
    Loading
    Loading...

    Owner options

    List your home for rent

    $4,930/mo

    Rent Zestimate®

    Find your next renter with Zillow Rental Manager. Plus, with online applications, you can quickly screen prospective tenants – for free.

    Learn more

    $4,930/mo

    Rent Zestimate®

    Refinance and save

    $5,802/mo

    Est. payment

    Refinancing to a lower rate could help reduce your monthly payments and save thousands over the life of the loan.

    See today's rates

    $5,802/mo

    Est. payment

    Explore your selling options

    Work with a Zillow partner agent

    Leverage their expertise and Zillow's premium Showcase listings to get your home seen by more buyers.

    Get started

    List with your own agent

    Get your home in front of millions of buyers by listing it on Zillow.

    Learn how to do it

    Sell it yourself

    Take full control of how buyers see your home on Zillow by listing For Sale by Owner (FSBO).

    List your home

    What's special

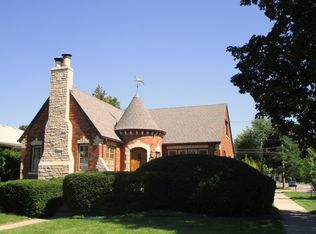
    This classic octagon Bungalow is nestled in the heart of Oak Park on a large lot, offering over 3600 sqft of indoor living space! As you step inside you will be impressed by the classic beauty with oak hardwood floors, arched entryway, and crown moldings. The spacious living room features the original stained glass and a beautiful fireplace. The dining room is able to accommodate large family gatherings easily. The generous kitchen was recently remodeled and features shaker cabinetry, farmhouse sink, granite countertops and all stainless appliances. A family room is immediately adjacent to the kitchen offering easy family living. A sun room flows from the family room and makes a great breakfast room, office or play room. There are 2 large bedrooms on the main level with a generous updated full bathroom. The 2nd floor features 2 additional bedrooms and another full bathroom. All bedrooms have professionally organized closets. The finished lower level features a huge recreation room and wet bar. Enjoy summer nights and firepit s'mores on the paved patio, and relish the luscious green yard alongside a 2-car brick garage. The home also provides modern conveniences like dual-zone HVAC, a bright laundry room, and plentiful storage. Situated steps from parks and the top-rated Mann Elementary, this bungalow offers the perfect blend of historical charm and modern functionality, making it an ideal home for those looking to enjoy the vibrant and community-oriented lifestyle of Oak Park.

    Zillow last checked:

    Listing updated:

    Listing courtesy of:

    Laura Maychruk 708-205-7044,

    Laura Maychruk Real Estate

    Bought with:

    Laura Weidner

    Keller Williams Experience

    Source: MRED as distributed by MLS GRID,MLS#: 12066337MLS Logo

    Facts & features

    Interior

    Bedrooms & bathrooms
    • Bedrooms: 4
    • Bathrooms: 3
    • Full bathrooms: 3
    Primary bedroom
    • Features: Flooring (Hardwood)
    • Level: Main
    • Area: 180 Square Feet
    • Dimensions: 15X12
    Bedroom 2
    • Features: Flooring (Hardwood)
    • Level: Main
    • Area: 156 Square Feet
    • Dimensions: 13X12
    Bedroom 3
    • Features: Flooring (Hardwood)
    • Level: Second
    • Area: 182 Square Feet
    • Dimensions: 14X13
    Bedroom 4
    • Features: Flooring (Hardwood)
    • Level: Second
    • Area: 180 Square Feet
    • Dimensions: 18X10
    Dining room
    • Features: Flooring (Hardwood)
    • Level: Main
    • Area: 225 Square Feet
    • Dimensions: 15X15
    Family room
    • Features: Flooring (Hardwood)
    • Level: Main
    • Area: 153 Square Feet
    • Dimensions: 17X9
    Other
    • Features: Flooring (Carpet)
    • Level: Basement
    • Area: 620 Square Feet
    • Dimensions: 31X20
    Foyer
    • Features: Flooring (Hardwood)
    • Level: Main
    • Area: 49 Square Feet
    • Dimensions: 7X7
    Other
    • Features: Flooring (Hardwood)
    • Level: Main
    • Area: 198 Square Feet
    • Dimensions: 22X9
    Kitchen
    • Features: Kitchen (Eating Area-Table Space, Breakfast Room, Granite Counters, Updated Kitchen), Flooring (Hardwood)
    • Level: Main
    • Area: 156 Square Feet
    • Dimensions: 13X12
    Laundry
    • Features: Flooring (Ceramic Tile)
    • Level: Basement
    • Area: 144 Square Feet
    • Dimensions: 12X12
    Living room
    • Features: Flooring (Hardwood)
    • Level: Main
    • Area: 323 Square Feet
    • Dimensions: 19X17
    Mud room
    • Level: Main
    • Area: 27 Square Feet
    • Dimensions: 9X3
    Office
    • Features: Flooring (Hardwood)
    • Level: Second
    • Area: 60 Square Feet
    • Dimensions: 6X10
    Storage
    • Level: Basement
    • Area: 476 Square Feet
    • Dimensions: 28X17
    Heating
    • Natural Gas, Forced Air, Zoned
    Cooling
    • Central Air, Zoned
    Appliances
    • Included: Range, Microwave, Dishwasher, Refrigerator, Washer, Dryer, Stainless Steel Appliance(s)
    • Laundry: Gas Dryer Hookup, In Unit, Laundry Closet, Sink
    Features
    • Wet Bar, 1st Floor Bedroom, 1st Floor Full Bath, Granite Counters
    • Flooring: Hardwood
    • Basement: Finished,Full
    • Number of fireplaces: 1
    • Fireplace features: Decorative, Living Room
    Interior area
    • Total structure area: 3,669
    • Total interior livable area: 3,669 sqft

    Property

    Parking
    • Total spaces: 2
    • Parking features: Garage Door Opener, On Site, Garage Owned, Detached, Garage
    • Garage spaces: 2
    • Has uncovered spaces: Yes
    Accessibility
    • Accessibility features: No Disability Access
    Features
    • Stories: 2
    • Patio & porch: Patio
    Lot
    • Size: 8,150 sqft
    • Dimensions: 50 X 163
    Details
    • Parcel number: 16061260100000
    • Special conditions: None

    Construction

    Type & style
    • Home type: SingleFamily
    • Architectural style: Bungalow
    • Property subtype: Single Family Residence
    Materials
    • Brick
    Condition
    • New construction: No
    • Year built: 1924
    • Major remodel year: 2012

    Utilities & green energy

    • Sewer: Public Sewer
    • Water: Public

    Community & neighborhood

    Community
    • Community features: Park, Pool, Tennis Court(s), Sidewalks, Street Paved
    Location
    • Region: Oak Park

    HOA & financial

    HOA
    • Services included: None

    Other

    Other facts
    • Listing terms: Conventional
    • Ownership: Fee Simple

    Price history

    DateEventPrice
    7/8/2024Sold$825,000+6.5%$225/sqft
    Source: MRED as distributed by MLS GRID #12066337 Report a problem
    6/3/2024Contingent$775,000$211/sqft
    Source: MRED as distributed by MLS GRID #12066337 Report a problem
    5/29/2024Listed for sale$775,000+12.3%$211/sqft
    Source: MRED as distributed by MLS GRID #12066337 Report a problem
    6/11/2021Sold$690,000+3%$188/sqft
    Source: MRED as distributed by MLS GRID #11020685 Report a problem
    4/23/2021Pending sale$670,000$183/sqft
    Source: MRED as distributed by MLS GRID #11020685 Report a problem
    4/12/2021Contingent$670,000$183/sqft
    Source: MRED as distributed by MLS GRID #11020685 Report a problem
    4/8/2021Listed for sale$670,000+27%$183/sqft
    Source: MRED as distributed by MLS GRID #11020685 Report a problem
    7/7/2010Sold$527,500-3.6%$144/sqft
    Source: Public Record Report a problem
    3/26/2010Price change$547,000-2%$149/sqft
    Source: Baird & Warner - Oak Park/River Forest #07450830 Report a problem
    2/27/2010Listed for sale$558,000+24%$152/sqft
    Source: Baird & Warner #07450830 Report a problem
    8/5/2002Sold$450,000+3.4%$123/sqft
    Source: Public Record Report a problem
    5/29/2002Sold$435,000$119/sqft
    Source: Public Record Report a problem

    Public tax history

    YearProperty taxesTax assessment
    2024-- $63,000 +0%
    2023$20,538 +28.9%$62,999 +51.8%
    2022$15,933 +11.6%$41,492
    2021$14,280 +1.9%$41,492
    2020$14,014 -4.9%$41,492 -0.8%
    2019$14,734 -10.7%$41,834 -13.1%
    2018$16,507 +2.1%$48,137
    2017$16,167 +9.3%$48,137 +22.6%
    2016$14,798 +12%$39,264
    2015$13,213 +7.5%$39,264
    2014$12,297 -18.5%$39,264 -19.9%
    2013$15,095 -5.3%$49,013
    2012$15,946 +3.8%$49,013
    2011$15,362 +16.7%$49,013 -4.2%
    2010$13,166 +8.6%$51,188
    2009$12,128 +8.1%$51,188 -7%
    2008$11,215 +6.8%$55,040 +17.1%
    2007$10,502 +3.6%$46,989
    2006$10,138 +2.4%$46,989
    2005$9,899 +10.3%$46,989 +32.7%
    2004$8,971 +7.4%$35,409
    2003$8,352 +7.1%$35,409
    2002$7,796 +13.4%$35,409 +24.8%
    2001$6,873 +3.4%$28,363
    2000$6,646 +11.5%$28,363
    1999$5,959 $28,363

    Find assessor info on the county website

    Neighborhood: 60302

    Nearby schools

    GreatSchools rating
    Schools provided by the listing agent
    • Elementary: Horace Mann Elementary School
    • Middle: Percy Julian Middle School
    • High: Oak Park & River Forest High Sch
    • District: 97

    Source: MRED as distributed by MLS GRID. This data may not be complete. We recommend contacting the local school district to confirm school assignments for this home.

    Get a cash offer in 3 minutes
    Find out how much your home could sell for in as little as 3 minutes with a no-obligation cash offer.
    Estimated market value
    $1,014,500
    Get a cash offer in 3 minutes
    Find out how much your home could sell for in as little as 3 minutes with a no-obligation cash offer.
    Estimated market value
    $1,014,500