Welcome to this spacious 4-bedroom, 1-bathroom shop home offering approximately 1,820 sq ft of living space near the heart of
Columbus! The home features generously sized living areas, walk-in closets, multiple entrances, a fenced-in yard, and convenient
attached carport parking. The flexible layout offers plenty of room for family, guests, a home office, or hobbies. The fourth bedroom could
also be reimagined as a dining area or additional living space to fit your needs. With its versatile shop-home design, multiple access
points, and convenient location, this property offers plenty of space and flexibility to make it your own!
Active
$185,000
910 N Kansas Ave, Columbus, KS 66725
4beds
1,820sqft
Single Family Residence
Built in 2000
6,534 Square Feet Lot
$182,900 Zestimate®
$102/sqft
$-- HOA
What's special
Walk-in closetsMultiple entrancesFenced-in yardFlexible layout
- 8 days
- 105
- 1
Likely to sell faster than
Zillow last checked:
Listing updated:
Listed by:
Venture Group Real Estate 417-621-1883,
Venture Group Real Estate,
Rachel Wilson 620-202-1388,
Venture Group Real Estate
Source: Ozark Gateway AOR,MLS#: 265745
Facts & features
Interior
Bedrooms & bathrooms
- Bedrooms: 4
- Bathrooms: 1
- Full bathrooms: 1
Heating
- Has Heating (Unspecified Type)
Cooling
- Has cooling: Yes
Features
- Ceiling Fan(s)
- Flooring: Carpet, Vinyl
- Has basement: No
- Has fireplace: No
- Fireplace features: None
Interior area
- Total structure area: 1,820
- Total interior livable area: 1,820 sqft
- Finished area above ground: 1,820
- Finished area below ground: 0
Property
Parking
- Total spaces: 1
- Parking features: Carport
- Carport spaces: 1
- Details: 1 Car Att Carport
Features
- Patio & porch: Deck
- Fencing: Privacy
Lot
- Size: 6,534 Square Feet
- Dimensions: 0.15
- Features: Residential
Details
- Parcel number: 0111311203006004010
Construction
Type & style
- Home type: SingleFamily
- Architectural style: Other - See Remarks
- Property subtype: Single Family Residence
Materials
- Metal
- Foundation: Slab
- Roof: Metal
Condition
- Year built: 2000
Utilities & green energy
- Sewer: Public Sewer
Community & HOA
Location
- Region: Columbus
Financial & listing details
- Price per square foot: $102/sqft
- Tax assessed value: $120,780
- Annual tax amount: $1,991
- Date on market: 10/9/2026
- Listing terms: Cash,Conventional,FHA
Estimated market value
$182,900
$174,000 - $192,000
$1,224/mo
Price history
| Date | Event | Price |
|---|---|---|
| 10/9/2026 | Listed for sale | $185,000-7.5%$102/sqft |
Source:  Ozark Gateway AOR #265745 Report a problem Ozark Gateway AOR #265745 Report a problem | ||
| 10/8/2026 | Listing removed | -- |
Source: Owner Report a problem | ||
| 8/4/2026 | Listed for sale | $200,000+135.3%$110/sqft |
Source: Owner Report a problem | ||
| 10/15/2020 | Sold | -- |
Source:  Heartland MLS as distributed by MLS GRID #S34378 Report a problem Heartland MLS as distributed by MLS GRID #S34378 Report a problem | ||
| 8/25/2020 | Pending sale | $85,000$47/sqft |
Source: Torchia-Holmes Real Estate LLC #34378 Report a problem | ||
| 11/15/2019 | Listed for sale | $85,000$47/sqft |
Source: Torchia-Holmes Real Estate LLC #34378 Report a problem | ||
Public tax history
| Year | Property taxes | Tax assessment |
|---|---|---|
| 2025 | $1,992 +9% | $13,890 +3.5% |
| 2024 | $1,828 | $13,421 +12.3% |
| 2023 | -- | $11,950 +11.5% |
| 2022 | -- | $10,718 +17.4% |
| 2021 | -- | $9,131 +65.8% |
| 2020 | -- | $5,508 +40.5% |
| 2019 | -- | $3,921 -19% |
| 2018 | -- | $4,841 +1.2% |
| 2017 | -- | $4,784 -2.9% |
| 2016 | -- | $4,928 |
| 2015 | -- | $4,928 -3.2% |
| 2014 | -- | $5,093 |
| 2013 | -- | $5,093 +4.9% |
| 2012 | -- | $4,854 |
| 2011 | -- | -- |
| 2010 | -- | $5,192 +45.8% |
| 2009 | -- | $3,560 +0.4% |
| 2008 | -- | $3,546 +8.2% |
| 2007 | -- | $3,277 +1.1% |
| 2006 | -- | $3,240 +1% |
| 2005 | -- | $3,208 +1.8% |
| 2004 | -- | $3,151 |
Find assessor info on the county website
Monthly payment
Est. payment
Payment breakdown
Explore the cost of this home by adjusting the details. Changes won't be saved.Climate risks
Neighborhood: 66725
Nearby schools
Schools provided by the listing agent
- Elementary: Central
- Middle: Columbus
Source: Ozark Gateway AOR. This data may not be complete. We recommend contacting the local school district to confirm school assignments for this home.
Similar homes
- $165,0004 bd3 ba2.4k sqft809 W Country Rd, Columbus, KS 66725For Sale
 MLS ID #265663, BECKY MCDANIEL, REALPRO Columbus. Ozark Gateway AOR
 - $--3 bd2 ba1.4k sqft835 W Elm St, Columbus, KS 66725Auction
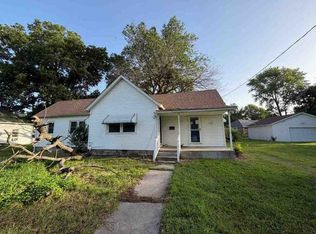 ServiceLink Auction
 - $178,0004 bd3 ba2.2k sqft235 S Minnesota Ave, Columbus, KS 66725For Sale
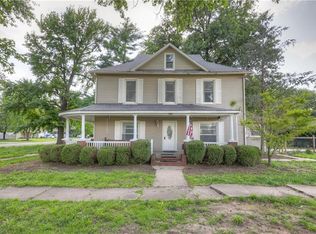 MLS ID #2622793, Sally Davis, Sally Davis Real Estate LLC. Heartland MLS as distributed by MLS GRID
 - $160,0003 bd2 ba1.1k sqft216 N Indiana Ave, Columbus, KS 66725For Sale
 MLS ID #2634806, Sally Davis, Sally Davis Real Estate LLC. Heartland MLS as distributed by MLS GRID
 - $199,9003 bd2 ba1.6k sqft1809, 1811 & 1813 East Front Street, Galena, KS 66739Active
 MLS ID #60283952, Susi Yust, PRO 100 Inc., REALTORS. SOMOMLS as distributed by MLS GRID
