Offers due Monday April 7 by 6:00 PM - seller response Tuesday morning. This townhome shows beautifully and offers bountiful living space on 3 fully finished levels, all extensively upgraded and renovated. The Main Level Primary Bedroom Suite includes a renovated designer Primary Bath, washer/dryer and good closet space. The recent kitchen makeover provides a stunning designer kitchen with center isle and new Samsung appliances. The generous Living Room area flows to the Dining Room, offering plenty of comfortable space for living and entertaining. The upper level of the home offers two very large bedrooms each with ensuite full baths, plus a large open space suitable for an office, family room or additional bedroom. The fully finished lower level contains a large family/recreation room, full bath, exercise room, bedroom/office and large storage area. Hardwood floors, designer fixtures, new carpeting, and soaring ceilings combine to make the interior extraordinary. Outdoors, there is a small deck accessed through the kitchen providing outdoor space for sunning and relaxing. The 2-car garage is located off an alley at the back of the home. Located in the King Farm community, this house is steps from the community pool, Matty Stepanik Park, free bus to nearby Metro, Safeway, King Craft Beer and Bar, Coffee Republic and several great neighborhood restaurants. Solar panels convey with the house (owned not leased); utility bills are very low and owners receive substantial rebates for energy generation. Welcome to this wonderful property!
Sold for $835,100
$835,100
910 Reserve Champion Dr, Rockville, MD 20850
4beds
3,638sqft
Townhouse
Built in 2003
2,207 Square Feet Lot
$829,300 Zestimate®
$230/sqft
$4,735 Estimated rent
Home value
$829,300
$755,000 - $912,000
$4,735/mo
Zestimate® history
Owner options
List your home for rent
$4,735/mo
Rent Zestimate®
Find your next renter with Zillow Rental Manager. Plus, with online applications, you can quickly screen prospective tenants – for free.
$4,735/mo
Rent Zestimate®
Refinance and save
$5,213/mo
Est. payment
Refinancing to a lower rate could help reduce your monthly payments and save thousands over the life of the loan.
$5,213/mo
Est. payment
Explore your selling options
Work with a Zillow partner agent
Leverage their expertise and Zillow's premium Showcase listings to get your home seen by more buyers.
Get startedList with your own agent
Get your home in front of millions of buyers by listing it on Zillow.
Learn how to do itSell it yourself
Take full control of how buyers see your home on Zillow by listing For Sale by Owner (FSBO).
List your homeWhat's special
Designer fixturesSmall deckExercise roomSoaring ceilingsHardwood floorsNew samsung appliancesCenter isle
Zillow last checked:
Listing updated:
Listed by:
Delia McCormick 301-537-4703,
Washington Fine Properties, LLC,
Co-Listing Agent: James Gregory 240-447-7701,
Washington Fine Properties, LLC
Bought with:
Aaron Brainerd, 658282
RLAH @properties
Source: Bright MLS,MLS#: MDMC2169134
Facts & features
Interior
Bedrooms & bathrooms
- Bedrooms: 4
- Bathrooms: 5
- Full bathrooms: 4
- 1/2 bathrooms: 1
- Main level bathrooms: 2
- Main level bedrooms: 1
Rooms
- Room types: Living Room, Dining Room, Primary Bedroom, Bedroom 2, Bedroom 3, Bedroom 4, Kitchen, Family Room, Exercise Room, Recreation Room, Primary Bathroom, Full Bath, Half Bath
Primary bedroom
- Level: Main
Bedroom 2
- Level: Upper
Bedroom 3
- Level: Upper
Bedroom 4
- Level: Lower
Primary bathroom
- Level: Main
Dining room
- Level: Main
Exercise room
- Level: Lower
Family room
- Level: Upper
Other
- Level: Upper
Other
- Level: Lower
Half bath
- Level: Main
Kitchen
- Level: Main
Living room
- Level: Main
Recreation room
- Level: Lower
Heating
- Forced Air, Natural Gas
Cooling
- Central Air, Electric
Appliances
- Included: Gas Water Heater
- Laundry: Main Level
Features
- Walk-In Closet(s), Upgraded Countertops, Recessed Lighting, Kitchen - Table Space, Kitchen - Gourmet, Formal/Separate Dining Room, Open Floorplan, Family Room Off Kitchen, Entry Level Bedroom, Ceiling Fan(s), 9'+ Ceilings, 2 Story Ceilings
- Flooring: Hardwood, Carpet, Ceramic Tile, Wood
- Windows: Window Treatments
- Basement: Connecting Stairway,Sump Pump,Finished,Partial
- Has fireplace: No
Interior area
- Total structure area: 3,638
- Total interior livable area: 3,638 sqft
- Finished area above ground: 2,369
- Finished area below ground: 1,269
Property
Parking
- Total spaces: 2
- Parking features: Garage Faces Rear, Garage Door Opener, Inside Entrance, Attached
- Attached garage spaces: 2
Accessibility
- Accessibility features: None
Features
- Levels: Three
- Stories: 3
- Exterior features: Storage, Sidewalks, Street Lights
- Pool features: Community
- Has view: Yes
- View description: Garden, City
Lot
- Size: 2,207 Square Feet
- Features: Landscaped, Middle Of Block
Details
- Additional structures: Above Grade, Below Grade
- Parcel number: 160403372056
- Zoning: CPD1
- Special conditions: Standard
Construction
Type & style
- Home type: Townhouse
- Architectural style: Contemporary
- Property subtype: Townhouse
Materials
- Vinyl Siding
- Foundation: Concrete Perimeter
- Roof: Architectural Shingle
Condition
- Excellent
- New construction: No
- Year built: 2003
- Major remodel year: 2015
Details
- Builder name: BOZZUTO BUILDERS
Utilities & green energy
- Sewer: Public Sewer
- Water: Public
- Utilities for property: Cable Available
Green energy
- Energy efficient items: HVAC
- Energy generation: PV Solar Array(s) Owned
Community & HOA
Community
- Security: Fire Alarm, Fire Sprinkler System
- Subdivision: King Farm
HOA
- Has HOA: Yes
- Amenities included: Basketball Court, Clubhouse, Common Grounds, Fitness Center, Pool, Tennis Court(s), Tot Lots/Playground, Transportation Service
- Services included: Pool(s), Recreation Facility, Common Area Maintenance, Management
- HOA fee: $128 monthly
- HOA name: KING FARM CITIZENS ASSEMBLY
Location
- Region: Rockville
Financial & listing details
- Price per square foot: $230/sqft
- Tax assessed value: $650,800
- Annual tax amount: $9,335
- Date on market: 4/4/2025
- Listing agreement: Exclusive Right To Sell
- Ownership: Fee Simple
Price history
| Date | Event | Price |
|---|---|---|
| 5/20/2025 | Sold | $835,100+4.5%$230/sqft |
Source:  Bright MLS #MDMC2169134 Report a problem Bright MLS #MDMC2169134 Report a problem | ||
| 4/8/2025 | Pending sale | $799,000$220/sqft |
Source: Bright MLS #MDMC2169134 Report a problem | ||
| 4/4/2025 | Listed for sale | $799,000+29.9%$220/sqft |
Source: Bright MLS #MDMC2169134 Report a problem | ||
| 11/9/2017 | Sold | $615,000-3.8%$169/sqft |
Source: Public Record Report a problem | ||
| 9/15/2017 | Pending sale | $639,000$176/sqft |
Source: Washington Fine Properties, LLC #MC10010247 Report a problem | ||
| 8/14/2017 | Price change | $639,000-1.7%$176/sqft |
Source: Washington Fine Properties, LLC #MC10010247 Report a problem | ||
| 6/7/2017 | Listed for sale | $649,900+15.8%$179/sqft |
Source: Owner Report a problem | ||
| 1/1/2015 | Sold | $561,000$154/sqft |
Source:  Long & Foster Broker Feed #1005409136_100 Report a problem Long & Foster Broker Feed #1005409136_100 Report a problem | ||
| 11/19/2009 | Sold | $561,000+32.7%$154/sqft |
Source: Public Record Report a problem | ||
| 9/23/2003 | Sold | $422,619$116/sqft |
Source: Public Record Report a problem | ||
Public tax history
| Year | Property taxes | Tax assessment |
|---|---|---|
| 2025 | $9,927 +14.6% | $687,100 +5.6% |
| 2024 | $8,665 +4% | $650,800 +3.6% |
| 2023 | $8,330 +6.6% | $628,400 +3.7% |
| 2022 | $7,815 +3.4% | $606,000 +3.8% |
| 2021 | $7,560 +0.3% | $583,600 |
| 2020 | $7,538 -2.1% | $583,600 -1.8% |
| 2019 | $7,701 -0.5% | $594,400 |
| 2018 | $7,743 -1.3% | $594,400 +0.8% |
| 2017 | $7,848 +42.3% | $589,833 +0.8% |
| 2016 | $5,516 | $585,267 +0.8% |
| 2015 | $5,516 | $580,700 +6.2% |
| 2014 | $5,516 | $546,700 +6.6% |
| 2013 | -- | $512,700 +7.1% |
| 2012 | -- | $478,700 |
| 2011 | -- | $478,700 |
| 2010 | -- | $478,700 -27.7% |
| 2009 | -- | $662,180 +11.7% |
| 2008 | -- | $592,870 +13.2% |
| 2007 | -- | $523,560 +15.3% |
| 2006 | -- | $454,250 +1.1% |
| 2005 | -- | $449,132 +242.2% |
| 2004 | -- | $131,250 +118.8% |
| 2003 | -- | $60,000 -18.2% |
| 2002 | -- | $73,332 |
Find assessor info on the county website
Neighborhood: King Farm
Nearby homes
- $714,0003 bd3 ba2.3k sqft908 Reserve Champion Dr, Rockville, MD 20850Off Market
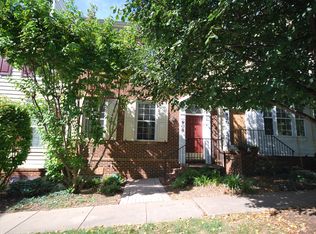
- $794,0004 bd4 ba2.3k sqft912 Reserve Champion Dr, Rockville, MD 20850Off Market
- $737,900-- bd3 ba2.3k sqft906 Reserve Champion Dr, Rockville, MD 20850Off Market
- $808,0004 bd4 ba2.3k sqft914 Reserve Champion Dr, Rockville, MD 20850Off Market
- $772,700-- bd3 ba2.3k sqft904 Reserve Champion Dr, Rockville, MD 20850Off Market
- $1,019,300-- bd3 ba2.7k sqft916 Reserve Champion Dr, Rockville, MD 20850Off Market
- $715,6003 bd4 ba2.1k sqft911 Reserve Champion Dr, Rockville, MD 20850Off Market
- $659,4003 bd2 ba1.6k sqft909 Reserve Champion Dr, Rockville, MD 20850Off Market
Nearby schools
GreatSchools rating
- 4/10Washington Grove Elementary SchoolGrades: PK-5Distance: 1.3 mi
- 4/10Gaithersburg Middle SchoolGrades: 6-8Distance: 2.2 mi
- 3/10Gaithersburg High SchoolGrades: 9-12Distance: 1.9 mi
Schools provided by the listing agent
- District: Montgomery County Public Schools
Source: Bright MLS. This data may not be complete. We recommend contacting the local school district to confirm school assignments for this home.
Get a cash offer in 3 minutes
Find out how much your home could sell for in as little as 3 minutes with a no-obligation cash offer.
Estimated market value
$829,300
Get a cash offer in 3 minutes
Find out how much your home could sell for in as little as 3 minutes with a no-obligation cash offer.
Estimated market value
$829,300
- Maryland
- Montgomery County
- Rockville
- 20850
- King Farm
- 910 Reserve Champion Dr
Nearby cities
Nearby neighborhoods
Nearby zip codes
Other Rockville Topics
