Skip main navigation
Closed
  • $460,000

    910 S Michigan Ave APT 402, Chicago, IL 60605

    2beds
    1,510sqft
    Condominium, Single Family Residence
    Built in 1911
    -- sqft lot
    $491,000 Zestimate®
    $305/sqft
    $3,744 Estimated rent

    Home value

    $491,000

    $452,000 - $535,000

    $3,744/mo

    Zestimate® history
    Loading
    Loading...

    Owner options

    List your home for rent

    $3,744/mo

    Rent Zestimate®

    Find your next renter with Zillow Rental Manager. Plus, with online applications, you can quickly screen prospective tenants – for free.

    Learn more

    $3,744/mo

    Rent Zestimate®

    Refinance and save

    $3,863/mo

    Est. payment

    Refinancing to a lower rate could help reduce your monthly payments and save thousands over the life of the loan.

    See today's rates

    $3,863/mo

    Est. payment

    Explore your selling options

    Work with a Zillow partner agent

    Leverage their expertise and Zillow's premium Showcase listings to get your home seen by more buyers.

    Get started

    List with your own agent

    Get your home in front of millions of buyers by listing it on Zillow.

    Learn how to do it

    Sell it yourself

    Take full control of how buyers see your home on Zillow by listing For Sale by Owner (FSBO).

    List your home

    What's special

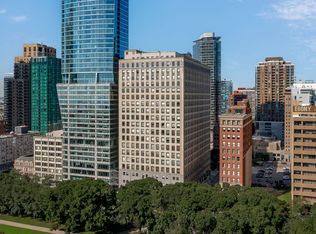
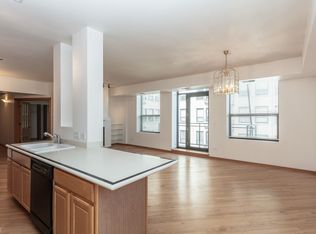
    Spacious unit, with Sunny East Views, 2 bedrooms with 2 bathrooms and 10 ft. ceilings heights. both bedrooms are suite, Fireplace with White Marble surround, All window ledges are Marble. Hardwood Floors, Kitchen with Pennisula Island, Seats 4, Double upper cabinetry, Lower cabinetry with built-ins and waste pull out cabinet, Sun Room with granite flooring and custom lighting, Laundry room with New full size Maytag washer/Dryer, Sink and additional cabinetry, Building includes: Exercise room, Lobby, Sitting area with Wifi, Assessment includes, Heat, A/C, Water, Garbage & Basic cable, Maintance, Doorman, and Management company on site. Elevator Building. Beautiful Full length blinds in each room Extra large storage unit, Gutted 2018 New HVAC, Water Line, Water Shut off for unit, 2 New Bathrooms, Newer Blinds, New Cabinetry/quartez countertops, LG appliances, New Maytag Washer and Dryer, Each bedroom is a suite, newer Carpeting, Hardwood floors stained and refinished, Fireplace with marble surround and new gas starter and logs, Walk in closets with Container store rack system. Frosted Sliding glass doors from 2nd bedroom to Living room. Views of Grant Park, Soldier Fields, Aquarium, Planetarium and Michigan Ave close to Columbia & Roosevelt University, Well Maintained, Newer LG stainless steel appliances 2018, carpeting cleaned, freshly painted. Too many news to list. Must see to enjoy this rehabbed unit! Storage closet, Pace Bus, Jewel, Whole Foods, Marianos all near by, Red line, I55, easy access to highways! Move in ready!

    Zillow last checked:

    Listing updated:

    Listing courtesy of:

    Rebecca Singh 630-205-0935,

    HomeSmart Realty Group,

    Ada Ramirez, ,ABR,

    HomeSmart Realty Group

    Bought with:

    Larissa Brodsky

    Baird & Warner

    Source: MRED as distributed by MLS GRID,MLS#: 12118354MLS Logo

    Facts & features

    Interior

    Bedrooms & bathrooms
    • Bedrooms: 2
    • Bathrooms: 2
    • Full bathrooms: 2
    Primary bedroom
    • Features: Flooring (Carpet), Window Treatments (Blinds), Bathroom (Full)
    • Level: Main
    • Area: 252 Square Feet
    • Dimensions: 18X14
    Bedroom 2
    • Features: Flooring (Carpet)
    • Level: Main
    • Area: 182 Square Feet
    • Dimensions: 14X13
    Dining room
    • Features: Flooring (Hardwood), Window Treatments (Blinds)
    • Level: Main
    • Area: 221 Square Feet
    • Dimensions: 17X13
    Kitchen
    • Features: Kitchen (Eating Area-Breakfast Bar), Flooring (Hardwood)
    • Level: Main
    • Area: 224 Square Feet
    • Dimensions: 16X14
    Laundry
    • Features: Flooring (Ceramic Tile)
    • Level: Main
    • Area: 56 Square Feet
    • Dimensions: 07X08
    Living room
    • Features: Flooring (Hardwood), Window Treatments (Blinds)
    • Level: Main
    • Area: 204 Square Feet
    • Dimensions: 17X12
    Sun room
    • Features: Flooring (Granite), Window Treatments (Blinds)
    • Level: Main
    • Area: 72 Square Feet
    • Dimensions: 9X8
    Heating
    • Natural Gas, Forced Air
    Cooling
    • Central Air
    Appliances
    • Included: Range, Microwave, Dishwasher, Refrigerator, Washer, Dryer, Humidifier
    • Laundry: Gas Dryer Hookup
    Features
    • Elevator
    • Flooring: Hardwood
    • Basement: None
    • Number of fireplaces: 1
    • Fireplace features: Gas Log, Gas Starter, Heatilator, Includes Accessories, Stubbed in Gas Line, Living Room
    Interior area
    • Total structure area: 0
    • Total interior livable area: 1,510 sqft

    Property

    Parking
    • Total spaces: 2
    • Parking features: Concrete, Garage Door Opener, On Site, Garage Owned, Attached, Garage
    • Attached garage spaces: 2
    • Has uncovered spaces: Yes
    Accessibility
    • Accessibility features: No Disability Access
    Features
    • Has view: Yes
    • View description: Water
    • Has water view: Yes
    • Water view: Water
    Details
    • Parcel number: 17153070361002
    • Special conditions: None
    • Other equipment: TV-Cable, Ceiling Fan(s)

    Construction

    Type & style
    • Home type: Condo
    • Property subtype: Condominium, Single Family Residence
    Materials
    • Brick, Marble/Granite
    • Foundation: Concrete Perimeter, Pillar/Post/Pier
    • Roof: Asphalt,Rubber,Tar/Gravel
    Condition
    • New construction: No
    • Year built: 1911
    • Major remodel year: 2017

    Utilities & green energy

    • Electric: 100 Amp Service
    • Sewer: Public Sewer
    • Water: Lake Michigan
    • Utilities for property: Cable Available

    Community & neighborhood

    Location
    • Region: Chicago
    • Subdivision: Michigan Avenue Lofts

    HOA & financial

    HOA
    • Has HOA: Yes
    • HOA fee: $627 monthly
    • Amenities included: Door Person, Elevator(s), Exercise Room, Storage, Receiving Room, Security Door Lock(s), Service Elevator(s)
    • Services included: Heat, Air Conditioning, Water, Gas, Parking, Insurance, Security, Doorman, Cable TV, Exercise Facilities, Exterior Maintenance, Scavenger, Snow Removal, Internet

    Other

    Other facts
    • Listing terms: Cash
    • Ownership: Condo

    Price history

    DateEventPrice
    11/4/2024Sold$460,000-10.2%$305/sqft
    Source: MRED as distributed by MLS GRID #12118354 Report a problem
    9/27/2024Contingent$512,000$339/sqft
    Source: MRED as distributed by MLS GRID #12118354 Report a problem
    8/5/2024Listed for sale$512,000+70.7%$339/sqft
    Source: MRED as distributed by MLS GRID #12118354 Report a problem
    9/25/2017Listing removed$2,550$2/sqft
    Source: Illinois Premier Homes #09734393 Report a problem
    9/20/2017Price change$2,550-5.6%$2/sqft
    Source: Illinois Premier Homes #09734393 Report a problem
    8/29/2017Listed for rent$2,700+22.7%$2/sqft
    Source: Illinois Premier Homes #09734393 Report a problem
    6/16/2015Listing removed$2,200$1/sqft
    Source: Illinois Premier Homes #08944002 Report a problem
    6/6/2015Listed for rent$2,200+4.8%$1/sqft
    Source: Illinois Premier Homes #08944002 Report a problem
    5/8/2012Listing removed$2,100$1/sqft
    Source: Prospect Equities #08010815 Report a problem
    5/1/2012Listed for rent$2,100$1/sqft
    Source: Prospect Equities #08010815 Report a problem
    7/19/1999Sold$300,000$199/sqft
    Source: Public Record Report a problem

    Public tax history

    YearProperty taxesTax assessment
    2024-- $35,415 +7.1%
    2023$7,000 +2.6%$33,069
    2022$6,823 +1.7%$33,069 -0.6%
    2021$6,712 +0%$33,277 +10.5%
    2020$6,710 +13.7%$30,123 -8.2%
    2019$5,902 +1.7%$32,807
    2018$5,802 +2%$32,807 +10.1%
    2017$5,686 +4%$29,788
    2016$5,466 +9.8%$29,788
    2015$4,978 +23.1%$29,788 +22.2%
    2014$4,045 +2.3%$24,368
    2013$3,954 +0.7%$24,368
    2012$3,925 +9.2%$24,368 +0.7%
    2011$3,596 -1.3%$24,208
    2010$3,643 +4.2%$24,208
    2009$3,497 +4.1%$24,208 -4.2%
    2008$3,361 +0.6%$25,273
    2007$3,340 -0.7%$25,273
    2006$3,363 -14.1%$25,273 -2%
    2005$3,915 $25,787

    Find assessor info on the county website

    Neighborhood: South Loop

    Nearby schools

    GreatSchools rating
    Schools provided by the listing agent
    • Elementary: South Loop Elementary School
    • High: Phillips Academy High School
    • District: 299

    Source: MRED as distributed by MLS GRID. This data may not be complete. We recommend contacting the local school district to confirm school assignments for this home.

    Get a cash offer in 3 minutes
    Find out how much your home could sell for in as little as 3 minutes with a no-obligation cash offer.
    Estimated market value
    $491,000
    Get a cash offer in 3 minutes
    Find out how much your home could sell for in as little as 3 minutes with a no-obligation cash offer.
    Estimated market value
    $491,000