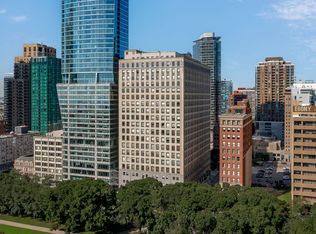
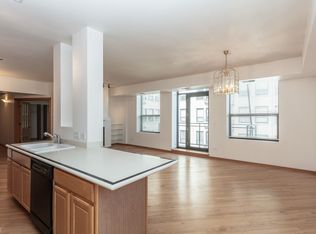
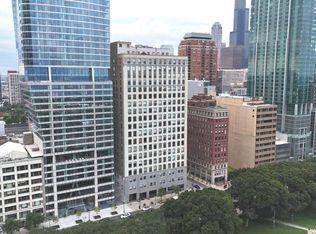
Welcome to Michigan Ave Lofts! 1Bedroom + Den/Office Soft Loft including Heated Garage Parking now available for the first time in many years! This unit features 10+ soaring ceilings, hardwood floors, an island kitchen with stainless steel appliances, granite countertops, & ample cabinetry for storage. Your monthly HOA includes almost all utilities, such as heat, AC, water, gas, and cable/Wi-Fi. The large living space has a walk-out balcony, tons of wall space for your artwork, & a gas fireplace. Spacious soft entry bedroom (no door) fits most size beds, has a large walk in closet, and internal 2nd door access to the bathroom which features dual sinks, a huge, tastefully lit mirror, a tiered tub & shower with white tile throughout and multiple access doors for your guests. Did I mention the in-unit, side-by-side washer/dryer laundry room with shelving? Extra Storage included as well. This stunning Historic 1911 Chicago Building is located on iconic Michigan Ave with Grant Park, Formal Gardens, Buckingham Fountain, Grant Bark Park (for you dog owners) & Grant Park Pickleball Courts as your front yard! Steps to all public transportation, endless Theaters, breakfast, lunch, & dinner dining, The Art Institute, Roosevelt College, Columbia College, Nightlife like Buddy Guy's Legends, and all the Chicago Lake Front living has to offer! Recently refreshed, the entire unit is painted, deep cleaned, vacant, and ready to move in! Unit conveyed "As-Is" reflected in price.
Contingent
$260,000
910 S Michigan Ave APT 617, Chicago, IL 60605
1beds
905sqft
Condominium, Apartment, Single Family Residence
Built in 1911
-- sqft lot
$263,600 Zestimate®
$287/sqft
$595/mo HOA
What's special
Gas fireplaceWalk-out balconySpacious soft entry bedroomLarge living spaceAmple cabinetry for storageHuge tastefully lit mirrorGranite countertops
- 52 days
- 77
- 1
Likely to sell faster than
Zillow last checked:
Listing updated:
Listed by:
Peter Basile Jr. 773-636-2336,
312 Estates LLC
Source: MRED as distributed by MLS GRID,MLS#: 12704717
Facts & features
Interior
Bedrooms & bathrooms
- Bedrooms: 1
- Bathrooms: 1
- Full bathrooms: 1
Rooms
- Room types: Den
Primary bedroom
- Features: Flooring (Wood Laminate), Bathroom (Full)
- Level: Main
- Area: 210 Square Feet
- Dimensions: 10X21
Den
- Features: Flooring (Hardwood)
- Level: Main
- Area: 126 Square Feet
- Dimensions: 9X14
Dining room
- Features: Flooring (Hardwood)
- Level: Main
- Dimensions: COMBO
Kitchen
- Features: Kitchen (Island), Flooring (Hardwood)
- Level: Main
- Area: 168 Square Feet
- Dimensions: 12X14
Laundry
- Level: Main
- Area: 36 Square Feet
- Dimensions: 6X6
Living room
- Features: Flooring (Hardwood)
- Level: Main
- Area: 192 Square Feet
- Dimensions: 12X16
Heating
- Natural Gas
Cooling
- Central Air
Appliances
- Included: Range, Microwave, Dishwasher, Refrigerator, Disposal
- Laundry: Washer Hookup, In Unit
Features
- Flooring: Hardwood
- Basement: None
- Number of fireplaces: 1
- Fireplace features: Gas Log, Gas Starter, Living Room
Interior area
- Total structure area: 0
- Total interior livable area: 905 sqft
Video & virtual tour
Property
Parking
- Total spaces: 1
- Parking features: Garage Door Opener, Heated Garage, Yes, Garage Owned, Attached, Garage
- Attached garage spaces: 1
- Has uncovered spaces: Yes
Accessibility
- Accessibility features: No Disability Access
Features
- Exterior features: Balcony
Details
- Parcel number: 17153070361081
- Special conditions: None
Construction
Type & style
- Home type: Condo
- Property subtype: Condominium, Apartment, Single Family Residence
Materials
- Marble/Granite, Concrete, Other
Condition
- New construction: No
- Year built: 1911
Utilities & green energy
- Sewer: Public Sewer
- Water: Lake Michigan
Community & HOA
HOA
- Has HOA: Yes
- Amenities included: Bike Room/Bike Trails, Door Person, Elevator in Residence, Exercise Room, Storage, On Site Manager/Engineer, Receiving Room, Service Elevator(s), Business Center
- Services included: Heat, Air Conditioning, Water, Gas, Parking, Insurance, Security, Doorman, Cable TV, Exercise Facilities, Exterior Maintenance, Scavenger, Snow Removal, Internet
- HOA fee: $595 monthly
Location
- Region: Chicago
Financial & listing details
- Price per square foot: $287/sqft
- Tax assessed value: $210,280
- Annual tax amount: $4,004
- Date on market: 7/16/2026
- Ownership: Condo
Estimated market value
$263,600
$250,000 - $277,000
$2,219/mo
Price history
| Date | Event | Price |
|---|---|---|
| 7/26/2026 | Contingent | $260,000$287/sqft |
Source:  MRED as distributed by MLS GRID #12704717 Report a problem MRED as distributed by MLS GRID #12704717 Report a problem | ||
| 7/16/2026 | Listed for sale | $260,000+23.8%$287/sqft |
Source: MRED as distributed by MLS GRID #12704717 Report a problem | ||
| 2/18/2017 | Listing removed | $1,750$2/sqft |
Source: Zillow Rental Network Report a problem | ||
| 1/28/2017 | Listed for rent | $1,750$2/sqft |
Source: 312 Estates LLC #09487816 Report a problem | ||
| 5/14/2012 | Sold | $210,000+5.5%$232/sqft |
Source: MRED as distributed by MLS GRID #08008972 Report a problem | ||
| 3/3/2012 | Listed for sale | $199,000-14%$220/sqft |
Source: Keller Williams Preferred Realty #08008972 Report a problem | ||
| 1/24/2006 | Sold | $231,500-34.3%$256/sqft |
Source: Public Record Report a problem | ||
| 1/17/2001 | Sold | $352,500+64%$390/sqft |
Source: Public Record Report a problem | ||
| 4/18/2000 | Sold | $215,000+35.6%$238/sqft |
Source: Public Record Report a problem | ||
| 1/12/2000 | Sold | $158,500$175/sqft |
Source: Public Record Report a problem | ||
Public tax history
| Year | Property taxes | Tax assessment |
|---|---|---|
| 2024 | $4,005 -3.6% | $21,028 +7.1% |
| 2023 | $4,156 +2.6% | $19,633 |
| 2022 | $4,051 +1.7% | $19,633 -0.6% |
| 2021 | $3,985 +0% | $19,757 +10.5% |
| 2020 | $3,984 +1.8% | $17,886 -8.2% |
| 2019 | $3,914 +1.7% | $19,479 |
| 2018 | $3,848 +1.1% | $19,479 +10.1% |
| 2017 | $3,807 +7.5% | $17,686 |
| 2016 | $3,542 +9.3% | $17,686 |
| 2015 | $3,241 +20.7% | $17,686 +22.2% |
| 2014 | $2,684 +2% | $14,468 |
| 2013 | $2,631 +22.5% | $14,468 |
| 2012 | $2,148 +7.3% | $14,468 +0.7% |
| 2011 | $2,002 -2% | $14,373 |
| 2010 | $2,043 +4% | $14,373 |
| 2009 | $1,964 +4% | $14,373 -4.2% |
| 2008 | $1,888 +0.3% | $15,006 |
| 2007 | $1,882 -0.4% | $15,006 |
| 2006 | $1,889 -24.5% | $15,006 -2% |
| 2005 | $2,502 | $15,311 |
Find assessor info on the county website
Monthly payment
Est. payment
Payment breakdown
Explore the cost of this home by adjusting the details. Changes won't be saved.Climate risks
Neighborhood: South Loop
Nearby schools
- $421,0002 bd2 ba-- sqft910 S Michigan Ave APT 1211, Chicago, IL 60605Sold
- $515,0002 bd2 ba1.5k sqft910 S Michigan Ave APT 1617, Chicago, IL 60605Off Market
- $584,3002 bd2 ba1.5k sqft910 S Michigan Ave APT 401, Chicago, IL 60605Off Market

- $460,0002 bd2 ba1.5k sqft910 S Michigan Ave APT 402, Chicago, IL 60605Sold
Similar homes
- $285,0001 bd1 ba860 sqft41 E 8th St APT 904, Chicago, IL 60605Active
 MLS ID #12744121, Katherine Wahrhaftig, @properties Christie's International Real Estate. MRED as distributed by MLS GRID
 - $205,0001 bd1 ba900 sqft801 S Plymouth Ct APT 807, Chicago, IL 60605Active
 MLS ID #12744746, Leigh Marcus, @properties Christie's International Real Estate. MRED as distributed by MLS GRID
 - $220,0001 bd2 ba900 sqft40 E 9th St APT 1512, Chicago, IL 60605Active
 MLS ID #12716732, Greg Desmond, GRI, @properties Christie's International Real Estate. MRED as distributed by MLS GRID
 - $370,0002 bd2 ba1.1k sqft41 E 8th St APT 1102, Chicago, IL 60605New
 MLS ID #12749957, Sara Sogol, Redfin Corporation. MRED as distributed by MLS GRID
