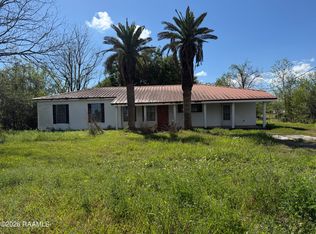
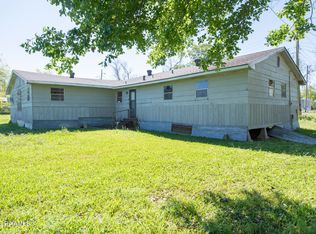
Located in the heart of Delcambre, this property offers a blend of small-town character and everyday convenience. The home features a practical layout with comfortable living spaces designed for easy living and flexibility. Natural light and functional design elements create an inviting atmosphere throughout. The kitchen and living areas provide a solid foundation for daily routines or entertaining, while the bedrooms offer privacy and comfort. Outside, the yard presents opportunities for outdoor enjoyment, gardening, or future enhancements. Conveniently positioned near local amenities, schools, and major routes, this property allows for easy access to surrounding communities while maintaining a relaxed setting. Whether you're looking for a primary residence or an investment opportunity, this Delcambre home offers versatility and potential.
Pending
$64,475
910 S Railroad St, Delcambre, LA 70528
3beds
2,154sqft
Single Family Residence
Built in 1959
0.89 Acres Lot
$-- Zestimate®
$30/sqft
$-- HOA
What's special
Functional design elementsInviting atmosphere throughoutNatural light
- 267 days
- 61
- 2
Zillow last checked:
Listing updated:
Listed by:
Shonda L Veronie 337-772-8923,
RE/MAX Acadiana 337-984-8470
Source: RAA,MLS#: 2500006527
Facts & features
Interior
Bedrooms & bathrooms
- Bedrooms: 3
- Bathrooms: 3
- Full bathrooms: 3
Heating
- Central
Cooling
- Central Air
Appliances
- Included: Dishwasher
Features
- Special Bath, Standalone Tub, Formica Counters
- Flooring: Carpet, Vinyl
- Has fireplace: No
Interior area
- Total interior livable area: 2,154 sqft
Property
Parking
- Total spaces: 2
- Parking features: Carport
- Carport spaces: 2
Features
- Stories: 1
- Patio & porch: Covered, Open
- Fencing: Chain Link,Partial
Lot
- Size: 0.89 Acres
- Dimensions: 117 x 250 x 117 x 256
- Features: 0.51 to 0.99 Acres
Details
- Parcel number: R1268800
- Zoning: Residential
- Special conditions: Real Estate Owned,Third Party Approval
Construction
Type & style
- Home type: SingleFamily
- Architectural style: Traditional
- Property subtype: Single Family Residence
Materials
- Brick Veneer, Brick
- Foundation: Pillar/Post/Pier
- Roof: Composition
Condition
- Resale
- Year built: 1959
Utilities & green energy
- Electric: Elec: SLECA
- Gas: Gas: Entergy
- Sewer: Public Sewer
Community & HOA
Community
- Subdivision: None
Location
- Region: Delcambre
Financial & listing details
- Price per square foot: $30/sqft
- Tax assessed value: $115,975
- Annual tax amount: $1,077
- Date on market: 12/23/2025
- Electric utility on property: Yes
Foreclosure details
Estimated market value
Not available
Estimated sales range
Not available
$1,684/mo
Price history
| Date | Event | Price |
|---|---|---|
| 5/30/2019 | Listing removed | $130,000$60/sqft |
Source: Van Eaton & Romero-New Iberia #19001408 Report a problem | ||
| 5/30/2019 | Listed for sale | $130,000$60/sqft |
Source: Van Eaton & Romero-New Iberia #19001408 Report a problem | ||
| 5/21/2019 | Sold | -- |
Source:  RAA #19001408 Report a problem RAA #19001408 Report a problem | ||
| 4/26/2019 | Pending sale | $130,000$60/sqft |
Source: Van Eaton & Romero-New Iberia #19001408 Report a problem | ||
| 3/22/2019 | Price change | $130,000-5.8%$60/sqft |
Source: Van Eaton & Romero-New Iberia #19001408 Report a problem | ||
| 2/8/2019 | Listed for sale | $138,000$64/sqft |
Source: Van Eaton & Romero-New Iberia #19001408 Report a problem | ||
Public tax history
| Year | Property taxes | Tax assessment |
|---|---|---|
| 2025 | $1,077 +182.8% | $11,598 |
| 2024 | $381 +85.7% | $11,598 +20% |
| 2023 | $205 +0.3% | $9,665 |
| 2022 | $205 | $9,665 |
| 2021 | $205 +0.1% | $9,665 |
| 2020 | $204 +69.3% | $9,665 +10% |
| 2019 | $121 -85.4% | $8,786 |
| 2018 | $829 +0% | $8,786 |
| 2017 | $829 | $8,786 |
| 2016 | $829 +4% | $8,786 +4.5% |
| 2015 | $797 -0.7% | $8,410 |
| 2014 | $803 +0% | $8,410 |
| 2013 | $803 -0.6% | $8,410 |
| 2012 | $808 0% | $8,410 |
| 2011 | $808 +0.3% | $8,410 |
| 2010 | $806 | $8,410 |
Find assessor info on the county website
Monthly payment
Climate risks
Neighborhood: 70528
Nearby schools
Schools provided by the listing agent
- Elementary: Dozier
- Middle: Erath
- High: Erath
Source: RAA. This data may not be complete. We recommend contacting the local school district to confirm school assignments for this home.
Similar homes
- $65,0003 bd2 ba1.9k sqft8204 Weeks Island Rd, New Iberia, LA 70560For Sale
 MLS ID #2600002458, Ashley Verret, McGeeScott Realty. RAA
 - $69,9003 bd3 ba1.6k sqft1706 W Port St, Abbeville, LA 70510For Sale
 MLS ID #2600006286, Ryan Hawkins, Real Broker, LLC. RAA
 - $75,0003 bd2 ba1.4k sqft2306 Veterans Memorial Dr, Erath, LA 70533For Sale
 MLS ID #2600005783, Kristi Gaspard, Sunrise Realty LLC. RAA
 - $59,9004 bd2 ba1.7k sqft407 Nugier St, Abbeville, LA 70510For Sale
 MLS ID #2600008420, Kurt Clements, ListWithFreedom.com. RAA
 - $72,5003 bd1 ba1.7k sqft1208-1210 Maude Ave, Abbeville, LA 70510For SaleMLS ID #2600004415, Kathy Dyson, Kathy Dyson Realty. RAA
- $71,2604 bd3 ba2.1k sqft1061 Anderson St, New Iberia, LA 70560For SaleMLS ID #2600001673, Alicia Rhodes, Real Broker, LLC. RAA
- $60,0003 bd2 ba1.4k sqft3133 Cypress St, Abbeville, LA 70510For SaleMLS ID #2600004435, Drake Abshire, Epique Realty. RAA
- $59,5003 bd1 ba1.1k sqft1302 Walton St, New Iberia, LA 70560For SaleMLS ID #2600005113, Shanta Johnson, Real Broker, LLC. RAA
- $89,5002 bd1 ba1.1k sqft214 N Suire St, Erath, LA 70533For SaleMLS ID #2600002787, James A Noel Jr., Sunrise Realty LLC. RAA
- $75,0006 bd3 ba2.5k sqft1001 S Hopkins St, New Iberia, LA 70560For SaleMLS ID #2600008560, Quincie Privat, EXP Realty, LLC. RAA
- $74,0003 bd1 ba1.3k sqft801 Godchaux St, Abbeville, LA 70510For SaleMLS ID #2600001224, Blake Weaver, EXP Realty, LLC. RAA
- $50,0003 bd1 ba1.2k sqft1313 Greene St, Abbeville, LA 70510For SaleMLS ID #2600004238, Celeste Broussard, Dream Home Realty, LLC. RAA
- $55,0003 bd2 ba1.2k sqft4807 Albert Rd, Erath, LA 70533For SaleMLS ID #2500001595, Anna Ward, Reliance Real Estate Group. RAA
- $70,0004 bd2 ba1.7k sqft1906 Weeks Island Rd, New Iberia, LA 70560For SaleMLS ID #2600002795, Christi Kelly, Helping Hands Realty, LLC. RAA
- $89,9003 bd2 ba1.3k sqft109 Oakview Dr, Abbeville, LA 70510For SaleMLS ID #2600007852, Michael Lamperez, Caffery Real Estate, Inc.. RAA
- $54,9003 bd2 ba1.2k sqft308 Hawthorne St, Abbeville, LA 70510For SaleMLS ID #2600003038, Nonnie Touchet, EXP Realty, LLC. RAA
- $69,0003 bd2 ba1.5k sqft604 N Lejeune Ave, Kaplan, LA 70548For SaleMLS ID #2600006795, Stephen Hundley, Real Broker, LLC. RAA
- $59,9002 bd1 ba1.1k sqft213 N Landry Dr, New Iberia, LA 70560For SaleMLS ID #2600006104, Brandon Breaux, Brandon E. Breaux Real Estate. RAA
