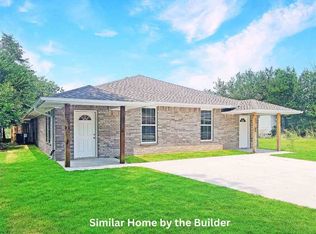
Excellent opportunity to own a brand new duplex, offering modern design, functional layouts, and strong investment potential. Each unit is designed with 3 bedrooms, 2 bathrooms, and a covered front porch for added curb appeal. The open concept floor plan is designed to provide comfortable everyday living, with the living, dining, and kitchen areas flowing seamlessly together. Planned interior features include luxury vinyl tile flooring, granite countertops throughout, abundant cabinet space, a breakfast bar, pantry, and a full appliance package, including a refrigerator, gas range, microwave, dishwasher, washer and dryer. The primary suite is designed with a spacious walk-in closet and a private bathroom featuring dual vanities and a tiled walk-in shower. Two additional bedrooms offer flexibility for family, guests, or a home office, while the secondary bathroom includes convenient linen storage. Each unit is planned to include an attached garage, 2 inch while faux wood blinds, a covered patio, and a fully fenced backyard, providing additional outdoor living space. Whether you're expanding your investment portfolio or looking for an owner occupant opportunity, this duplex offers exceptional potential. Contact the listing agent for construction updates, available finishes, and the estimated completion timeline. Disclaimer: Photos are of a similar home built by the builder and are for illustrative purposes only. Actual finishes, features, and layout may vary. Call for construction updates and your tour today!
Active
$363,500
910 SW D Ave, Lawton, OK 73501
4beds
--sqft
Duplex
Built in 2026
-- sqft lot
$-- Zestimate®
$--/sqft
$-- HOA
What's special
Open concept floor plan
- 2 days
- 24
- 0
Zillow last checked:
Listing updated:
Listed by:
KAT THOMPSON 405-313-8239,
CADENCE REAL ESTATE
Source: Lawton BOR,MLS#: 172357
Facts & features
Interior
Bedrooms & bathrooms
- Bedrooms: 4
- Bathrooms: 2
- Full bathrooms: 2
Heating
- Central, Electric
Cooling
- Central Air, Electric
Appliances
- Included: Refrigerator, Dishwasher, Disposal, Microwave, Washer, Dryer
Property
Features
- Levels: One
Lot
- Size: 7,498 Square Feet
Details
- Parcel number: 02N11W313187000540005
Construction
Type & style
- Home type: MultiFamily
- Property subtype: Duplex
Materials
- Foundation: Slab
Condition
- New-Under Construction
- New construction: Yes
- Year built: 2026
Community & HOA
Location
- Region: Lawton
Financial & listing details
- Tax assessed value: $10,000
- Annual tax amount: $121
- Price range: $363.5K - $363.5K
- Date on market: 10/15/2026
- Listing terms: VA Loan,FHA,Conventional,Cash
Estimated market value
Not available
Estimated sales range
Not available
Not available
Price history
| Date | Event | Price |
|---|---|---|
| 10/15/2026 | Listed for sale | $363,500+159.6% |
Source: Lawton BOR #172357 Report a problem | ||
| 5/3/1995 | Sold | $140,000 |
Source: Agent Provided Report a problem | ||
Public tax history
| Year | Property taxes | Tax assessment |
|---|---|---|
| 2025 | $121 -0.8% | $1,125 |
| 2024 | $122 | $1,125 |
| 2023 | $122 +1.7% | $1,125 |
| 2022 | $120 -62.1% | $1,125 -63.7% |
| 2021 | $317 +5.7% | $3,101 +5% |
| 2020 | $300 +5.6% | $2,953 +5% |
| 2019 | $284 -27.7% | $2,813 -38.8% |
| 2017 | $393 | $4,593 +5% |
| 2016 | $393 +6.6% | $4,374 +5% |
| 2015 | $369 +5.3% | $4,166 +5% |
| 2014 | $350 +1.7% | $3,968 |
| 2013 | $344 +1.3% | $3,968 |
| 2012 | $340 | $3,968 |
| 2011 | -- | $3,968 +5% |
| 2010 | -- | $3,779 -19.3% |
| 2008 | $442 | $4,683 |
| 2007 | $442 +22% | $4,683 +15.7% |
| 2005 | $362 +9.4% | $4,046 +5% |
| 2004 | $331 -25% | $3,853 -91.8% |
| 2003 | $441 +167.2% | $46,974 +170.4% |
| 2002 | $165 | $17,375 +789.2% |
| 2001 | -- | $1,954 |
Find assessor info on the county website
Monthly payment
Est. payment
Payment breakdown
Explore the cost of this home by adjusting the details. Changes won't be saved.Climate risks
Neighborhood: 73501
Nearby schools
Schools provided by the listing agent
- Elementary: Cleveland
- Middle: Eisenhower
- High: Eisenhower
Source: Lawton BOR. This data may not be complete. We recommend contacting the local school district to confirm school assignments for this home.
Similar homes
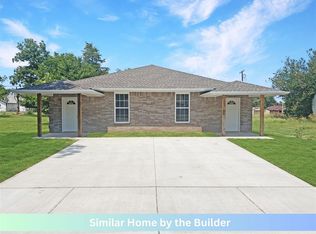
- $363,5006 bd4 ba2.3k sqft910 SW D Ave #1, Lawton, OK 73501For Sale
 MLS ID #1242160, Kathryn Thompson, Cadence Real Estate. MLSOK/OKCMAR as distributed by MLS GRID
 - $363,5006 bd4 ba2.3k sqft908 SW D Ave #1, Lawton, OK 73501For SaleMLS ID #1242153, Kathryn Thompson, Cadence Real Estate. MLSOK/OKCMAR as distributed by MLS GRID
- $359,9005 bd3 ba3.1k sqft116 NW 36th St, Lawton, OK 73505For Sale
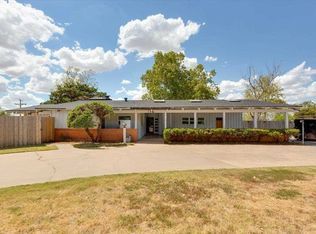 MLS ID #171856, TRACI GREEN, TRACI GREEN PROPERTIES. Lawton BOR
 - $363,5006 bd4 ba2.3k sqft1409 SW Tennessee Ave #1, Lawton, OK 73501For Sale
 MLS ID #1252001, Kathryn Thompson, Cadence Real Estate. MLSOK/OKCMAR as distributed by MLS GRID
