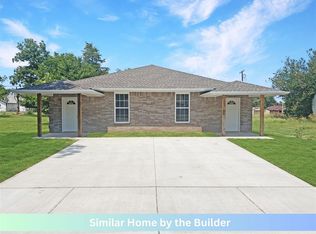
**Investors -this duplex is fully leased- START cash flowing Day 1** Welcome to 2122 Charles Whitlow Ave in Lawton, a newly constructed duplex designed for comfortable and practical living. Each side offers 3 bedrooms and 2 bathrooms, starting with a covered front porch that adds to the home’s curb appeal. Inside, the space is filled with natural light and features luxury vinyl tile flooring and granite or quartz countertops throughout.
The open-concept living area connects seamlessly to the kitchen, which includes a large center island with breakfast bar, granite surfaces, a pantry, and stainless steel appliances. The primary bedroom includes a walk-in closet and a private bathroom with dual sinks and a tiled shower. Two additional bedrooms provide flexible use for guests, family, or a home office, and the second full bathroom offers linen storage.
The fully fenced backyard provides a private outdoor area suitable for pets or everyday use. This move-in-ready home offers a functional layout with modern finishes. Schedule a tour to view this property today. Agent/Owner
For sale
$358,000
2124 SW Charles Whitlow Ave, Lawton, OK 73501
6beds
2,300sqft
Duplex
Built in 2026
-- sqft lot
$-- Zestimate®
$156/sqft
$-- HOA
What's special
Private outdoor areaTiled showerFully fenced backyardCovered front porchLuxury vinyl tile flooringLinen storageStainless steel appliances
- 38 days
- 44
- 4
Zillow last checked:
Listing updated:
Listed by:
Kathryn Thompson 405-313-8239,
Cadence Real Estate
Source: MLSOK/OKCMAR as distributed by MLS GRID,MLS#: 1207374
Facts & features
Interior
Bedrooms & bathrooms
- Bedrooms: 6
- Bathrooms: 4
- Full bathrooms: 4
Heating
- Has Heating (Unspecified Type)
Cooling
- Has cooling: Yes
Appliances
- Included: Dishwasher, Disposal, Microwave, Refrigerator, Washer/Dryer
Features
- Windows: Double Pane, Low E, Vinyl Frame
Interior area
- Total structure area: 2,300
- Total interior livable area: 2,300 sqft
Property
Parking
- Parking features: Concrete
Features
- Levels: One
- Stories: 1
Lot
- Size: 2,265 Square Feet
- Features: Interior Lot
Details
- Parcel number: 2124SWCharlesWhitlow73501
- Special conditions: Leased,Owner Associate
Construction
Type & style
- Home type: MultiFamily
- Architectural style: Traditional
- Property subtype: Duplex
Materials
- Brick
- Foundation: Slab
Condition
- Year built: 2026
Details
- Builder name: Builder Investment Group LLC
Community & HOA
Location
- Region: Lawton
Financial & listing details
- Price per square foot: $156/sqft
- Annual tax amount: $3,650
- Date on market: 9/15/2026
- Listing terms: Cash,Conventional
Estimated market value
Not available
Estimated sales range
Not available
Not available
Price history
| Date | Event | Price |
|---|---|---|
| 9/15/2026 | Listed for sale | $358,000$156/sqft |
Source:  MLSOK/OKCMAR as distributed by MLS GRID #1207374 Report a problem MLSOK/OKCMAR as distributed by MLS GRID #1207374 Report a problem | ||
| 7/21/2026 | Listing removed | $358,000$156/sqft |
Source: MLSOK/OKCMAR as distributed by MLS GRID #1207374 Report a problem | ||
| 7/10/2026 | Pending sale | $358,000$156/sqft |
Source: MLSOK/OKCMAR as distributed by MLS GRID #1207374 Report a problem | ||
| 6/23/2026 | Listed for sale | $358,000$156/sqft |
Source: MLSOK/OKCMAR as distributed by MLS GRID #1207374 Report a problem | ||
| 5/4/2026 | Listing removed | $1,350$1/sqft |
Source: Zillow Rentals Report a problem | ||
| 4/22/2026 | Listed for rent | $1,350$1/sqft |
Source: Zillow Rentals Report a problem | ||
| 4/21/2026 | Listing removed | $1,350$1/sqft |
Source: Zillow Rentals Report a problem | ||
| 4/6/2026 | Price change | $1,350+1.5%$1/sqft |
Source: Zillow Rentals Report a problem | ||
| 1/26/2026 | Listing removed | $358,000$156/sqft |
Source: MLSOK/OKCMAR as distributed by MLS GRID #1207374 Report a problem | ||
| 1/20/2026 | Listed for rent | $1,330$1/sqft |
Source: Zillow Rentals Report a problem | ||
| 1/15/2026 | Listed for sale | $358,000$156/sqft |
Source: MLSOK/OKCMAR as distributed by MLS GRID #1207374 Report a problem | ||
Public tax history
Tax history is unavailable.
Monthly payment
Est. payment
Payment breakdown
Explore the cost of this home by adjusting the details. Changes won't be saved.Climate risks
Neighborhood: 73501
Nearby schools
Schools provided by the listing agent
- Elementary: Cleveland ES
- Middle: Eisenhower MS
- High: Eisenhower HS
Source: MLSOK/OKCMAR as distributed by MLS GRID. This data may not be complete. We recommend contacting the local school district to confirm school assignments for this home.
- $357,6003 bd2 ba1.1k sqft2126 SW Charles Whitlow Ave, Lawton, OK 73501Off Market

- $362,3003 bd2 ba1.1k sqft2128 SW Charles Whitlow Ave, Lawton, OK 73501Off Market

- $50,0003 bd2 ba1.1k sqft2132 Charles Whitlow Ave, Lawton, OK 73501Sold

- $1,3503 bd2 ba1.1k sqft2122 SW Charles Whitlow Ave, Lawton, OK 73501For Rent

Similar homes
- $358,0006 bd4 ba2.3k sqft2123 SW McKinley Ave #1, Lawton, OK 73501For Sale
 MLS ID #1248485, Kathryn Thompson, Cadence Real Estate. MLSOK/OKCMAR as distributed by MLS GRID
 - $363,5006 bd4 ba2.3k sqft1409 SW Tennessee Ave #1, Lawton, OK 73501For Sale
 MLS ID #1252001, Kathryn Thompson, Cadence Real Estate. MLSOK/OKCMAR as distributed by MLS GRID
 - $363,5006 bd4 ba2.3k sqft910 SW D Ave #1, Lawton, OK 73501For Sale
 MLS ID #1242160, Kathryn Thompson, Cadence Real Estate. MLSOK/OKCMAR as distributed by MLS GRID
 - $363,5006 bd4 ba2.3k sqft908 SW D Ave #1, Lawton, OK 73501For SaleMLS ID #1242153, Kathryn Thompson, Cadence Real Estate. MLSOK/OKCMAR as distributed by MLS GRID
