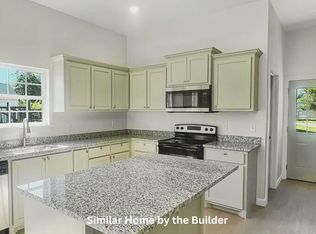
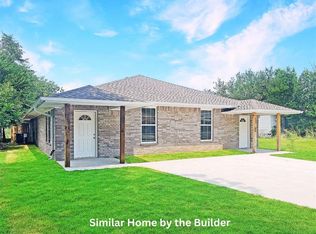
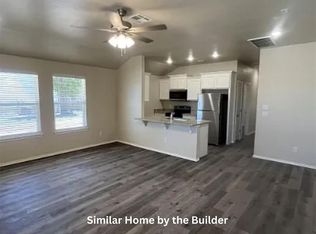
Attention investors and house hackers (VA loan eligible!) Discover 2126 Charles Whitlow Ave in Lawton, a newly built duplex offering smart design and everyday comfort. Each unit features 3 bedrooms and 2 bathrooms, beginning with a covered front porch that enhances curb appeal. Inside, you’ll find bright, open living spaces with luxury vinyl tile flooring and granite countertops throughout.
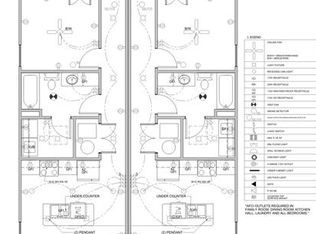
The open-concept layout flows effortlessly from the living area into the kitchen, complete with a large center island and breakfast bar, granite surfaces, pantry, and stainless steel appliances. The primary suite offers a walk-in closet and a private bath with dual sinks and a tiled shower. Two additional bedrooms provide flexible space for guests, family, or a home office, while the second full bath includes convenient linen storage.
Step outside to a fully fenced backyard, ideal for pets and outdoor enjoyment. This move-in-ready property combines modern finishes with a functional layout. Schedule your showing today to see all it has to offer. Agent/Owner
For sale
$358,000
2128 SW Charles Whitlow Ave, Lawton, OK 73501
6beds
2,300sqft
:
Get pre-qualified$2,333/mo
Duplex
Built in 2026
-- sqft lot
$-- Zestimate®
$156/sqft
$-- HOA
What's special
Modern finishesOpen-concept layoutBright open living spacesLuxury vinyl tile flooringStainless steel appliancesGranite surfacesGranite countertops throughout
- 145 days |
- 69 |
- 6 |
Zillow last checked:
Listing updated:
Listed by:
Kathryn Thompson 405-313-8239,
Cadence Real Estate
Source: MLSOK/OKCMAR as distributed by MLS GRID,MLS#: 1211939
Facts & features
Interior
Bedrooms & bathrooms
- Bedrooms: 6
- Bathrooms: 2
- Full bathrooms: 2
Heating
- Has Heating (Unspecified Type)
Cooling
- Has cooling: Yes
Appliances
- Included: Dishwasher, Disposal, Microwave, Refrigerator, Washer/Dryer
Features
- Windows: Double Pane, Low E, Vinyl Frame
Interior area
- Total structure area: 2,300
- Total interior livable area: 2,300 sqft
Property
Parking
- Parking features: Concrete
Features
- Levels: One
- Stories: 1
Lot
- Size: 2,265 Square Feet
- Features: Interior Lot
Details
- Parcel number: 2128SWCharlesWhitlow73501
- Special conditions: Owner Associate
Construction
Type & style
- Home type: MultiFamily
- Architectural style: Traditional
- Property subtype: Duplex
Materials
- Brick
- Foundation: Slab
Condition
- Year built: 2026
Details
- Builder name: Builder Investment Group LLC
Community & HOA
Location
- Region: Lawton
Financial & listing details
- Price per square foot: $156/sqft
- Annual tax amount: $3,650
- Date on market: 3/1/2026
- Listing terms: Cash,Conventional
Estimated market value
Not available
Estimated sales range
Not available
Not available
Price history
| Date | Event | Price |
|---|---|---|
| 7/7/2026 | Listing removed | $1,350$1/sqft |
Source: Zillow Rentals Report a problem | ||
| 4/6/2026 | Listed for rent | $1,350$1/sqft |
Source: Zillow Rentals Report a problem | ||
| 4/6/2026 | Listing removed | $1,350$1/sqft |
Source: Zillow Rentals Report a problem | ||
| 4/6/2026 | Price change | $1,350+1.5%$1/sqft |
Source: Zillow Rentals Report a problem | ||
| 3/1/2026 | Listed for sale | $358,000$156/sqft |
Source:  MLSOK/OKCMAR as distributed by MLS GRID #1211939 Report a problem MLSOK/OKCMAR as distributed by MLS GRID #1211939 Report a problem | ||
| 2/17/2026 | Listed for rent | $1,330$1/sqft |
Source: Zillow Rentals Report a problem | ||
Public tax history
Tax history is unavailable.
Monthly payment
Est. payment
Payment breakdown
Explore the cost of this home by adjusting the details. Changes won't be saved.Climate risks
Neighborhood: 73501
Nearby schools
GreatSchools rating
- 5/10Cleveland Elementary SchoolGrades: PK-5Distance: 0.7 mi
- 3/10Central Middle SchoolGrades: 6-8Distance: 2.4 mi
- 3/10Lawton High SchoolGrades: 9-12Distance: 2.2 mi
Schools provided by the listing agent
- Elementary: Cleveland ES
- Middle: Eisenhower MS
- High: Eisenhower HS
Source: MLSOK/OKCMAR as distributed by MLS GRID. This data may not be complete. We recommend contacting the local school district to confirm school assignments for this home.
- $50,0003 bd2 ba2.2k sqft2132 Charles Whitlow Ave, Lawton, OK 73501Sold
- $113,2003 bd2 ba1.1k sqft2126 SW Charles Whitlow Ave, Lawton, OK 73501Off Market
- $113,2003 bd2 ba1.1k sqft2124 SW Charles Whitlow Ave, Lawton, OK 73501Off Market

- $29,6003 bd1 ba910 sqft2129 Charles Whitlow Ave, Lawton, OK 73501Off Market
- $--3 bd2 ba1.1k sqft2122 SW Charles Whitlow Ave, Lawton, OK 73501Off Market
- $8,050-- bd-- ba320 sqft2115 Charles Whitlow Ave, Lawton, OK 73501Off Market
- $350,000-- bd-- ba784 sqft2120 Charles Whitlow Ave, Lawton, OK 73501Sold
- $50,0003 bd2 ba2.2k sqft2120 Charles Whitlow Ave, Lawton, OK 73501Sold
A local agent can set up tours, give advice and negotiate with sellers.
Similar homes
- $358,0003 bd2 ba2.3k sqft2123 SW McKinley Ave #1, Lawton, OK 73501For Sale
 MLS ID #1206413, Kathryn Thompson, Cadence Real Estate. MLSOK/OKCMAR as distributed by MLS GRID
 - $358,0006 bd4 ba2.3k sqft1407 SW Bishop Rd, Lawton, OK 73501For Sale
 MLS ID #1214501, Kathryn Thompson, Cadence Real Estate. MLSOK/OKCMAR as distributed by MLS GRID
 - $334,0004 bd4 ba2k sqft1705 SW Washington Ave, Lawton, OK 73501For Sale
 MLS ID #1237204, Kathryn Thompson, Cadence Real Estate. MLSOK/OKCMAR as distributed by MLS GRID
 - $334,0004 bd4 ba2.4k sqft1403 SW Bishop Rd, Lawton, OK 73501For Sale
 MLS ID #1224395, Kathryn Thompson, Cadence Real Estate. MLSOK/OKCMAR as distributed by MLS GRID
 - $345,0004 bd3 ba2.4k sqft8314 SW Castlestone, Lawton, OK 73505For SaleMLS ID #171782, TERESA CHANCE, CHANCE REALTY. Lawton BOR
- $319,9004 bd2 ba1.8k sqft4114 SW Jefferson Ave, Lawton, OK 73505For SaleMLS ID #171437, PEGGY HIGHTOWER, COLDWELL BANKER SALUTE. Lawton BOR
- $324,5003 bd2 ba2.5k sqft1609 NW 36th St, Lawton, OK 73505For SaleMLS ID #171606, PAMELA L MARION, RE/MAX PROFESSIONALS (BO). Lawton BOR
- $350,0004 bd2 ba2k sqft11325 SW Woodlawn Rd, Lawton, OK 73505For SaleMLS ID #171620, HEAVEN SPEIRS, PARKS JONES REALTY. Lawton BOR
- $389,0004 bd3 ba2.3k sqft3580 NW Welch Rd, Lawton, OK 73501New ConstructionMLS ID #170615, JOHN NABERHAUS, PARKS JONES REALTY. Lawton BOR
- $419,0004 bd3 ba3k sqft374 SE Willow Ln, Lawton, OK 73501For SaleMLS ID #171423, MAX SASSEEN, RE/MAX PROFESSIONALS. Lawton BOR
- $377,5004 bd3 ba2.2k sqft1605 NW 37th St, Lawton, OK 73505New ConstructionMLS ID #169921, BARRY T EZERSKI, RE/MAX PROFESSIONALS (BO). Lawton BOR
- $295,0003 bd3 ba2.4k sqft503 NW Fort Sill Blvd, Lawton, OK 73507For SaleMLS ID #171046, STARLA GADDY, KEYHAUS REALTY CO. Lawton BOR
- $265,0003 bd2 ba1.5k sqft4510 SE Brown St, Lawton, OK 73501For Sale By Owner
- $275,0003 bd2 ba1.9k sqft9 NW 60th St, Lawton, OK 73505For SaleMLS ID #171693, HEAVEN SPEIRS, PARKS JONES REALTY. Lawton BOR
- $395,0004 bd3 ba2.2k sqft4017 NE Realtree Dr, Lawton, OK 73507For SaleMLS ID #171591, KIMBERLY THOMAS, RE/MAX PROFESSIONALS. Lawton BOR
- $425,0005 bd2 ba2.2k sqft2606 SW 68th St, Lawton, OK 73505New ConstructionLawton BOR
- $309,9004 bd3 ba2.3k sqft5427 NW King Richard Ave, Lawton, OK 73505For SaleMLS ID #171333, FRAN HARRELL, RE/MAX PROFESSIONALS. Lawton BOR
- $299,9005 bd4 ba3.3k sqft1701 NW Keystone Dr, Lawton, OK 73505For SaleMLS ID #171599, BARRY GATES, RE/MAX PROFESSIONALS. Lawton BOR
- $464,9004 bd3 ba2.6k sqft365 Mountain Lake Crst, Lawton, OK 73501For SaleMLS ID #171357, NELSON MARRERO, COLDWELL BANKER SALUTE. Lawton BOR
- $399,9004 bd2 ba2k sqft2604 SW 68th St, Lawton, OK 73505New ConstructionLawton BOR
