Beautiful & Spacious 5 bedroom, 4 bathrooms, 4 living areas. Granite countertops, stainless steel appliances, huge pantry, big separate dining area. Fence in double lot backyard with a big storage building with a deck. Beautiful Landscaping around the property. Separate entryway from garage to upstairs. Huge basement with extra rooms, closets, work bench, shelves, extra bathroom with shower and extra laundry hook ups.
Active
Price cut: $15.1K (7/20)
$299,900
1701 NW Keystone Dr, Lawton, OK 73505
5beds
4baths
3,300sqft
:
Get pre-qualified$1,935/mo
Single Family Residence
Built in 1980
0.43 Acres Lot
$296,300 Zestimate®
$91/sqft
$-- HOA
What's special
Extra laundry hook upsExtra bathroom with showerStainless steel appliancesBig separate dining areaGranite countertopsHuge pantry
- 23 days |
- 1,696 |
- 98 |
Likely to sell faster than
Zillow last checked:
Listing updated:
Listed by:
BARRY GATES 580-512-0706,
RE/MAX PROFESSIONALS
Source: Lawton BOR,MLS#: 171599
Facts & features
Interior
Bedrooms & bathrooms
- Bedrooms: 5
- Bathrooms: 4
Rooms
- Room types: Game/Bonus Room, Sun Room, Loft
Dining room
- Features: Separate
Heating
- Fireplace(s), Central, Heat Pump
Cooling
- Central-Electric, Ceiling Fan(s)
Appliances
- Included: Electric, Freestanding Stove, Oven, Vent Hood, Microwave, Dishwasher, Disposal, Refrigerator, Electric Water Heater
- Laundry: Washer Hookup, Dryer Hookup, Utility Room, In Garage
Features
- Walk-In Closet(s), Pantry, Granite Counters, Three Plus Living Areas
- Flooring: Ceramic Tile, Hardwood, Laminate, Vinyl Plank
- Doors: Storm Door(s)
- Windows: Double Pane Windows, Storm Window(s), Window Coverings
- Has fireplace: Yes
- Fireplace features: Insert
Interior area
- Total structure area: 3,300
- Total interior livable area: 3,300 sqft
Property
Parking
- Total spaces: 3
- Parking features: Auto Garage Door Opener, Garage Door Opener, 3 Car Driveway
- Garage spaces: 3
- Has uncovered spaces: Yes
Accessibility
- Accessibility features: Handicap Access
Features
- Levels: Two
- Patio & porch: Covered Porch, Open Deck
- Has spa: Yes
- Spa features: Whirlpool
- Fencing: Wood
Lot
- Size: 0.43 Acres
- Dimensions: 80 x 235
- Features: Corner Lot
Details
- Additional structures: Storage Shed
- Parcel number: 02N12W203181000080012
Construction
Type & style
- Home type: SingleFamily
- Property subtype: Single Family Residence
Materials
- Brick Veneer
- Foundation: Slab
- Roof: Composition
Condition
- Remodeled,Updated
- New construction: No
- Year built: 1980
Utilities & green energy
- Electric: City
- Gas: None
- Sewer: Public Sewer
- Water: Public
Community & HOA
Location
- Region: Lawton
Financial & listing details
- Price per square foot: $91/sqft
- Tax assessed value: $329,477
- Price range: $299.9K - $299.9K
- Date on market: 7/2/2026
- Listing terms: VA Loan,FHA,Conventional,Cash
Estimated market value
$296,300
$281,000 - $311,000
$2,202/mo
Price history
| Date | Event | Price |
|---|---|---|
| 7/20/2026 | Price change | $299,900-4.8%$91/sqft |
Source: Lawton BOR #171599 Report a problem | ||
| 7/2/2026 | Listed for sale | $315,000+111.4%$95/sqft |
Source: Lawton BOR #171599 Report a problem | ||
| 7/18/2005 | Sold | $149,000$45/sqft |
Source: Public Record Report a problem | ||
Public tax history
| Year | Property taxes | Tax assessment |
|---|---|---|
| 2025 | -- | $26,411 +3% |
| 2024 | -- | $25,641 +3% |
| 2023 | -- | $24,894 +3% |
| 2022 | -- | $24,169 -5.1% |
| 2021 | -- | $25,459 +2.2% |
| 2020 | -- | $24,911 +3% |
| 2019 | -- | $24,185 -2.5% |
| 2017 | -- | $24,811 -0.4% |
| 2016 | -- | $24,910 +1% |
| 2015 | -- | $24,653 +3% |
| 2014 | -- | $23,935 |
| 2013 | $2,064 -2.4% | $23,935 |
| 2012 | $2,114 | $23,935 |
| 2011 | -- | $23,935 +3% |
| 2010 | -- | $23,248 +10.2% |
| 2008 | $1,988 +16.6% | $21,087 +16.6% |
| 2007 | $1,706 +8% | $18,089 +6.6% |
| 2006 | $1,580 +23.2% | $16,968 +18.3% |
| 2005 | $1,282 +18.1% | $14,338 +5% |
| 2004 | $1,086 -4.6% | $13,655 -88.7% |
| 2003 | $1,139 -7.1% | $121,376 -6% |
| 2002 | $1,226 | $129,140 +788.8% |
| 2001 | -- | $14,529 |
Find assessor info on the county website
Monthly payment
Est. payment
Payment breakdown
Explore the cost of this home by adjusting the details. Changes won't be saved.Climate risks
Neighborhood: 73505
Nearby schools
GreatSchools rating
- 7/10Woodland Hills Elementary SchoolGrades: PK-5Distance: 1 mi
- 3/10Eisenhower Middle SchoolGrades: 6-8Distance: 1.9 mi
- 5/10Eisenhower High SchoolGrades: 9-12Distance: 2 mi
Schools provided by the listing agent
- Elementary: Woodland Hills
- Middle: Eisenhower
- High: Eisenhower
Source: Lawton BOR. This data may not be complete. We recommend contacting the local school district to confirm school assignments for this home.
- $138,0594 bd2 ba1.5k sqft7616 NW Taylor Ave, Lawton, OK 73505Sold

- $195,0003 bd2 ba1.7k sqft7613 NW Kingsbury Ave, Lawton, OK 73505Sold
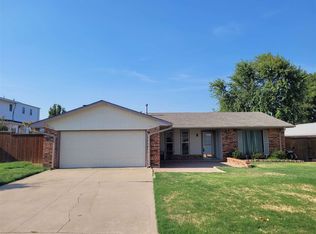
- $173,0003 bd2 ba1.6k sqft7611 NW Kingsbury Ave, Lawton, OK 73505Off Market
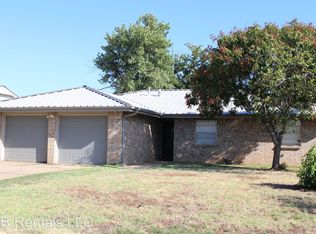
- $217,1003 bd2 ba1.9k sqft7701 NW Kingsbury Ave, Lawton, OK 73505Off Market
- $186,2003 bd2 ba1.8k sqft7614 NW Taylor Ave, Lawton, OK 73505Off Market
- $178,2003 bd2 ba1.6k sqft1704 NW Keystone Dr, Lawton, OK 73505Off Market
- $600,0007 bd4 ba4.1k sqft7702 NW Taylors Lndg, Lawton, OK 73505Sold
- $199,3003 bd2 ba1.9k sqft7609 NW Kingsbury Ave, Lawton, OK 73505Off Market
A local agent can set up tours, give advice and negotiate with sellers.
Similar homes
- $265,0004 bd3 ba2.8k sqft2 NW 36th St, Lawton, OK 73505For Sale
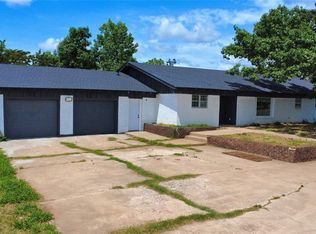 MLS ID #1232377, Daniel Kepford, KirkAngel, Inc.. MLSOK/OKCMAR as distributed by MLS GRID
 - $369,0003 bd5 ba4.3k sqft7510 NW Stonegate Pl, Lawton, OK 73505For Sale
 MLS ID #39826, Cace Robertson. Duncan AOR
 - $345,0004 bd3 ba2.4k sqft8314 SW Castlestone, Lawton, OK 73505For Sale
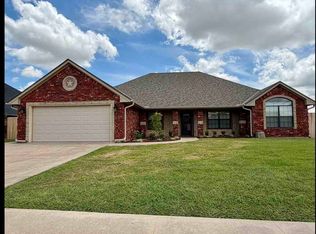 MLS ID #171782, TERESA CHANCE, CHANCE REALTY. Lawton BOR
 - $275,0003 bd2 ba1.9k sqft9 NW 60th St, Lawton, OK 73505For Sale
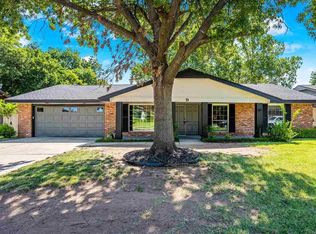 MLS ID #171693, HEAVEN SPEIRS, PARKS JONES REALTY. Lawton BOR
 - $319,0004 bd3 ba2.3k sqft12108 NW Cache Rd, Lawton, OK 73505For SaleMLS ID #1225067, Meghan Groff, The Integrity Collective Co. MLSOK/OKCMAR as distributed by MLS GRID
- $220,0004 bd2 ba1.9k sqft7614 SW Cherokee Ave, Lawton, OK 73505For SaleMLS ID #171558, LORIE CANADA, TOWN & COUNTRY HOME PROS, LLC.. Lawton BOR
- $229,0003 bd2 ba1.9k sqft216 SW 78th St, Lawton, OK 73505For SaleMLS ID #171571, JOHN NABERHAUS, PARKS JONES REALTY. Lawton BOR
- $232,5004 bd2 ba1.9k sqft6913 SW Fenwick Ave, Lawton, OK 73505For SaleMLS ID #171355, NELSON MARRERO, COLDWELL BANKER SALUTE. Lawton BOR
- $249,0003 bd2 ba2k sqft5602 NW Rebecca Ter, Lawton, OK 73505For SaleMLS ID #171336, KRISTIE KENNEDY-BASE, ELGIN REALTY. Lawton BOR
- $169,9005 bd2 ba2.1k sqft5802 NW Kinyon Ave, Lawton, OK 73505For SaleMLS ID #171601, STEFANIE JOHNSON, CROSSROADS REALTY. Lawton BOR
- $249,5003 bd3 ba2.9k sqft305 NW Tanglewood Cir, Lawton, OK 73505For SaleMLS ID #170582, GLENN CHRISTIANSEN, PATRIOT HOMES OF LAWTON, INC.. Lawton BOR
- $324,9004 bd2 ba2.2k sqft2317 NE 36th St, Lawton, OK 73507For SaleMLS ID #171692, GLENN CHRISTIANSEN, PATRIOT HOMES OF LAWTON, INC.. Lawton BOR
- $235,0003 bd2 ba1.8k sqft119 SW 75th St, Lawton, OK 73505For SaleMLS ID #1235514, Jordan Birgenheier, Black Label Realty. MLSOK/OKCMAR as distributed by MLS GRID
- $230,0004 bd3 ba1.7k sqft1444 NW 40th St, Lawton, OK 73505For SaleMLS ID #171506, JAMES LENGELE, COLDWELL BANKER SALUTE. Lawton BOR
- $449,0005 bd4 ba3.3k sqft8004 NW Cheswick Ave, Lawton, OK 73505For SaleMLS ID #171443, BRENDA ORTIZ, CORNERSTONE REAL ESTATE GROUP, LLC. Lawton BOR
- $299,9003 bd3 ba2.2k sqft817 Hummingbird Dr, Cache, OK 73527For SaleMLS ID #171792, STARLA GADDY, KEYHAUS REALTY CO. Lawton BOR
- $284,9004 bd2 ba2.1k sqft3608 NE Richmond St, Lawton, OK 73507For SaleMLS ID #171639, STEFANIE JOHNSON, CROSSROADS REALTY. Lawton BOR
- $174,9004 bd2 ba1.8k sqft6213 NW Birch Ave, Lawton, OK 73505For SaleMLS ID #171649, GLENN CHRISTIANSEN, PATRIOT HOMES OF LAWTON, INC.. Lawton BOR
- $275,0004 bd3 ba2.8k sqft3104 NE Colonial Dr, Lawton, OK 73507For SaleMLS ID #171602, CHRIS WEAVER, RE/MAX PROFESSIONALS. Lawton BOR
- $226,0003 bd2 ba1.8k sqft7507 NW Welco Ave, Lawton, OK 73505For SaleMLS ID #171565, SARAH BRUEHL, EXP REALTY. Lawton BOR
