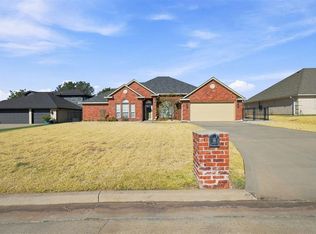
Welcome to a true 1970s time capsule tucked inside one of Lawton’s most established and picturesque neighborhoods—where large custom homes, winding streets, and mature old-growth trees create a setting you simply can’t replicate today. This brick home is packed with character, space, and architectural details you won’t find in modern construction. Yes—it’s ready for updates and a little TLC—but the bones, layout, and setting make this an exceptional opportunity to create something truly special. Designed for entertaining and everyday living alike, the home features two oversized living areas, both offering fireplaces and walk-out access to the patio, creating seamless indoor-outdoor flow. One living space includes a sunken bar with ice maker and sink, a cozy window seat, fireplace, and opens directly into a stunning terrarium complete with a water system and Nutone venting. The oversized office or study showcases built-ins and pocket doors, while plantation shutters throughout, abundant natural light, and generous storage reinforce the home’s timeless appeal. The primary suite is a retreat of its own—featuring his-and-hers vanities, closets (including a cedar closet), a private toilet room, jacuzzi tub, separate shower, and custom built-ins. Two additional bedrooms share a Jack-and-Jill bath with direct patio access—ideal for guests or poolside entertaining. The kitchen, breakfast, and dining areas flow together with picture windows overlooking the backyard and include a double oven, warming drawer, pull-out pantry, and a Culligan reverse osmosis system. The oversized laundry room offers a sink, storage closet, and plenty of workspace. Outside, the backyard delivers everything you’d expect from a home built for entertaining: Pool with outdoor kitchen Changing room and poolside half-bath Hot tub Sprinkler system Lush landscaping with magnolia and spruce trees Grassy yard space and privacy Additional highlights include updated HVAC, newer roof, gas service, wood-burning fireplaces with folding glass doors, two half-baths, two full baths, and incredible storage throughout. If you’ve been searching for a home with presence, scale, and undeniable character, this is your chance to breathe new life into a classic and own a standout property in a truly special neighborhood. Opportunities like this don’t come along often. Listing provided by Cace Robertson with Land Pros Real Estate - 580-252-3880 - 580-467-4060
For sale
$369,000
7510 NW Stonegate Pl, Lawton, OK 73505
3beds
4,338sqft
Single Family Residence
Built in ----
1 Acres Lot
$367,800 Zestimate®
$85/sqft
$-- HOA
What's special
Mature old-growth treesHot tubOutdoor kitchenSprinkler systemBrick homeCustom built-insHis-and-hers vanities
- 296 days
- 288
- 22
Zillow last checked:
Listing updated:
Listed by:
Cace Robertson,
Land Pros, Llc
Source: Duncan AOR,MLS#: 39826
Facts & features
Interior
Bedrooms & bathrooms
- Bedrooms: 3
- Bathrooms: 5
- Full bathrooms: 2
- 1/2 bathrooms: 3
Dining room
- Features: Kitchen/Dine Combo, Breakfast/Bar, See Remarks
Heating
- Natural Gas, Zoned, Vents in Ceiling
Cooling
- Electric
Appliances
- Included: Electric Oven/Range, Trash Compactor
Features
- Central Entry Hall, Formal Living Room, Family Room, Study/Den, Florida Room, Inside Utility, Central Vacuum
- Windows: Shades/Blinds
- Has fireplace: Yes
- Fireplace features: 2+ Fireplace Located In, Living Room, Family Room, FP Screens Remain, Glass Doors, Wood Burning, Gas Log
Interior area
- Total structure area: 4,338
- Total interior livable area: 4,338 sqft
Property
Parking
- Total spaces: 2
- Parking features: Attached, Garage Door Opener
- Has attached garage: Yes
Features
- Levels: One
- Patio & porch: Patio, Covered Patio
- Exterior features: Sprinkler System
- Has private pool: Yes
- Pool features: Private, In Ground
- Fencing: Fenced Yard,Wood
Lot
- Size: 1 Acres
- Features: Wooded, Sprinkler System, 1 to 2 Acres
Details
- Additional structures: Outbuilding, Cabana
Construction
Type & style
- Home type: SingleFamily
- Architectural style: Traditional
- Property subtype: Single Family Residence
Materials
- Stone or Brick
- Roof: Composition
Condition
- 51-99 Years,Good Condition,Fair Condition
Utilities & green energy
- Sewer: Public Sewer
- Water: Public
Community & HOA
Community
- Subdivision: None
Location
- Region: Lawton
Financial & listing details
- Price per square foot: $85/sqft
- Annual tax amount: $4,569
- Price range: $369K - $369K
- Date on market: 1/2/2026
- Listing terms: Cash,Conventional
Estimated market value
$367,800
$349,000 - $386,000
$3,362/mo
Price history
| Date | Event | Price |
|---|---|---|
| 9/3/2026 | Listed for sale | $369,000$85/sqft |
Source: Duncan AOR #39826 Report a problem | ||
| 8/12/2026 | Pending sale | $369,000$85/sqft |
Source: Duncan AOR #39826 Report a problem | ||
| 7/6/2026 | Price change | $369,000-5.1%$85/sqft |
Source: Duncan AOR #39826 Report a problem | ||
| 1/2/2026 | Listed for sale | $389,000$90/sqft |
Source: Duncan AOR #39826 Report a problem | ||
Public tax history
Tax history is unavailable.
Monthly payment
Est. payment
Payment breakdown
Explore the cost of this home by adjusting the details. Changes won't be saved.Climate risks
Neighborhood: 73505
Nearby schools
Schools provided by the listing agent
- Elementary: Lawton
- District: Lawton
Source: Duncan AOR. This data may not be complete. We recommend contacting the local school district to confirm school assignments for this home.
Similar homes
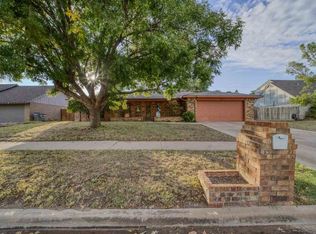
- $359,9005 bd3 ba3.1k sqft116 NW 36th St, Lawton, OK 73505For Sale
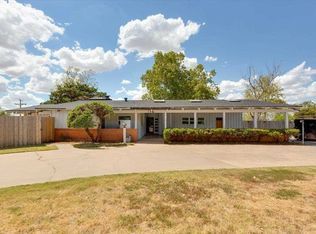 MLS ID #171856, TRACI GREEN, TRACI GREEN PROPERTIES. Lawton BOR
 - $350,0004 bd3 ba2.7k sqft12 NW Ashbury Way, Lawton, OK 73505For Sale
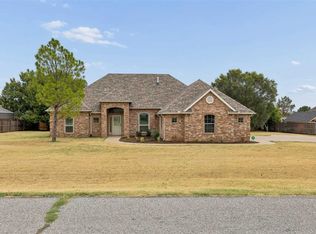 MLS ID #172286, ANN HAWKINS, THE PROPERTY SHOPPE, LLC. Lawton BOR
 - $364,9004 bd3 ba2.5k sqft114 NW Sandy Trail Cir, Lawton, OK 73505For Sale
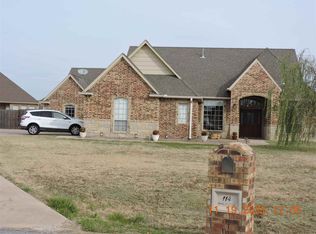 MLS ID #170096, HOPE LODES, RE/MAX PROFESSIONALS. Lawton BOR
 - $344,9004 bd3 ba2.4k sqft1607 SW Edward Cir, Lawton, OK 73505For Sale
 MLS ID #1248635, Emory Allen, REMAX Property Place. MLSOK/OKCMAR as distributed by MLS GRID
