Skip main navigation
Sold for $440,000
  • $440,000

    910 Slash Pine Ct, Sykesville, MD 21784

    3beds
    1,599sqft
    Single Family Residence
    Built in 1983
    5,892 Square Feet Lot
    $482,900 Zestimate®
    $275/sqft
    $2,814 Estimated rent

    Home value

    $482,900

    $459,000 - $507,000

    $2,814/mo

    Zestimate® history
    Loading
    Loading...

    Owner options

    List your home for rent

    $2,814/mo

    Rent Zestimate®

    Find your next renter with Zillow Rental Manager. Plus, with online applications, you can quickly screen prospective tenants – for free.

    Learn more

    $2,814/mo

    Rent Zestimate®

    Refinance and save

    $2,816/mo

    Est. payment

    Refinancing to a lower rate could help reduce your monthly payments and save thousands over the life of the loan.

    See today's rates

    $2,816/mo

    Est. payment

    Explore your selling options

    Work with a Zillow partner agent

    Leverage their expertise and Zillow's premium Showcase listings to get your home seen by more buyers.

    Get started

    List with your own agent

    Get your home in front of millions of buyers by listing it on Zillow.

    Learn how to do it

    Sell it yourself

    Take full control of how buyers see your home on Zillow by listing For Sale by Owner (FSBO).

    List your home

    What's special

    Home officeLarge family roomCraft areaNew washerLarge yardVaulted ceilingRecessed lighting
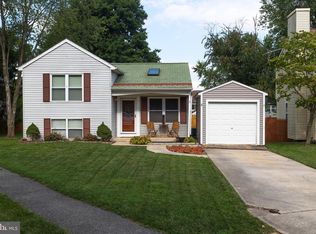
    Don’t miss out - take this opportunity to make this house yours. Located on a court with no through traffic, this home has a large yard, and no houses to the rear, for a spacious and open setting. The house has many upgrades and makes wise use of all of the space. The main level features clever built-ins and storage in the entry, gorgeous flooring, and a cozy fireplace and mantel in the living room. The kitchen has been refreshed with paint (walls and cabinets), counters, and recessed lighting, and there is a large table area to host fabulous gatherings. The large family room with a vaulted ceiling has so much space - enough for a TV room and still space for other uses - home office, exercise area, craft area, and more. You must see it to appreciate the size. The main level also features a large laundry room built in the rear half of the garage, leaving the front half of the garage for storage and a work area. There is also a half bath which was recently updated. The upper level includes 3 bedrooms, one full and one-half bath. There is a front porch, a screened rear porch, and a large, fenced yard. Updates include: **Complete New HVAC 2022**First floor LVP flooring and base molding 2022**First Floor painted 2020**Kitchen Cabinets Painted/New Counters/Recessed lighting 2022**Mud/Laundry room added and new washer & dryer 2019**Updated fireplace surround mantel 2021**Main Level half bath remodel 2022**New Fence 2021**Garage workbench 2019. Conveniently located close to 32 on the South side of Eldersburg, close to all of the area shopping, dining, and entertainment, this location makes living in and enjoying your new home a joy. Make an appointment to see this home while you can.

    Zillow last checked:

    Listing updated:

    Listed by:

    George Belleville 443-266-8111,

    The KW Collective

    Bought with:

    Richard Mitchell, 304377

    RE/MAX Realty Group

    Source: Bright MLS,MLS#: MDCR2014556MLS Logo

    Facts & features

    Interior

    Bedrooms & bathrooms
    • Bedrooms: 3
    • Bathrooms: 3
    • Full bathrooms: 1
    • 1/2 bathrooms: 2
    • Main level bathrooms: 1
    Basement
    • Area: 0
    Heating
    • Heat Pump, Electric
    Cooling
    • Central Air, Electric
    Appliances
    • Included: Microwave, Dishwasher, Disposal, Dryer, Energy Efficient Appliances, Oven/Range - Electric, Refrigerator, Washer, Water Heater, Electric Water Heater
    • Laundry: Main Level, Laundry Room
    Features
    • Ceiling Fan(s), Combination Kitchen/Dining, Family Room Off Kitchen, Open Floorplan, Primary Bath(s), Walk-In Closet(s), Attic, Breakfast Area, Chair Railings, Bathroom - Tub Shower, Dry Wall
    • Flooring: Carpet, Laminate, Ceramic Tile
    • Windows: Window Treatments
    • Has basement: No
    • Number of fireplaces: 1
    • Fireplace features: Glass Doors, Mantel(s), Wood Burning
    Interior area
    • Total structure area: 1,599
    • Total interior livable area: 1,599 sqft
    • Finished area above ground: 1,599
    • Finished area below ground: 0

    Property

    Parking
    • Parking features: Driveway
    • Has uncovered spaces: Yes
    Accessibility
    • Accessibility features: None
    Features
    • Levels: Two
    • Stories: 2
    • Patio & porch: Porch, Patio, Screened, Screened Porch
    • Pool features: None
    • Fencing: Back Yard,Wood
    Lot
    • Size: 5,892 sqft
    • Features: Cul-De-Sac, Front Yard, Rear Yard, SideYard(s)
    Details
    • Additional structures: Above Grade, Below Grade
    • Parcel number: 0705051657
    • Zoning: 010 - RESIDENTIAL
    • Special conditions: Standard

    Construction

    Type & style
    • Home type: SingleFamily
    • Architectural style: Colonial
    • Property subtype: Single Family Residence
    Materials
    • Aluminum Siding
    • Foundation: Slab
    • Roof: Architectural Shingle
    Condition
    • Excellent
    • New construction: No
    • Year built: 1983

    Utilities & green energy

    • Sewer: Public Sewer
    • Water: Public

    Community & neighborhood

    Location
    • Region: Sykesville
    • Subdivision: Piney Ridge Village
    • Municipality: n/a

    HOA & financial

    HOA
    • Has HOA: Yes
    • HOA fee: $140 quarterly

    Other

    Other facts
    • Listing agreement: Exclusive Right To Sell
    • Ownership: Fee Simple

    Price history

    DateEventPrice
    1/31/2024Sold$440,000+3.5%$275/sqft
    Source: Bright MLS #MDCR2014556 Report a problem
    1/9/2024Contingent$425,000$266/sqft
    Source: Bright MLS #MDCR2014556 Report a problem
    1/9/2024Pending sale$425,000$266/sqft
    Source: Bright MLS #MDCR2014556 Report a problem
    1/4/2024Listed for sale$425,000+37.1%$266/sqft
    Source: Bright MLS #MDCR2014556 Report a problem
    3/6/2019Sold$310,000+1%$194/sqft
    Source: Public Record Report a problem
    1/30/2019Listed for sale$307,000$192/sqft
    Source: Freedom Realty LLC #MDCR154368 Report a problem

    Public tax history

    YearProperty taxesTax assessment
    2025$4,250 +7.5%$374,333 +7%
    2024$3,953 +4.7%$349,800 +4.7%
    2023$3,774 +5%$334,000 -4.5%
    2022$3,596 +5.2%$349,800 +15.7%
    2021$3,417 $302,400
    2020$3,417 $302,400
    2019$3,417 -0.4%$302,400 -0.4%
    2018$3,432 +5.2%$303,700 +5.2%
    2017$3,263 $288,767 +5.5%
    2016-- $273,833 +5.8%
    2015-- $258,900
    2014-- $258,900
    2013-- $258,900 -3.3%
    2012-- $267,600
    2011-- $267,600
    2010-- $267,600 -25.2%
    2009-- $357,950 +13.7%
    2008-- $314,682 +15.9%
    2007-- $271,416 +19%
    2006-- $228,150 +12.1%
    2005-- $203,526 +13.8%
    2004-- $178,903 +16%
    2003-- $154,280 +6.7%
    2002-- $144,586 +7.2%
    2001-- $134,893

    Find assessor info on the county website

    Neighborhood: 21784

    Nearby schools

    GreatSchools rating
    Schools provided by the listing agent
    • Elementary: Piney Ridge
    • Middle: Sykesville
    • High: Century
    • District: Carroll County Public Schools

    Source: Bright MLS. This data may not be complete. We recommend contacting the local school district to confirm school assignments for this home.

    Get a cash offer in 3 minutes
    Find out how much your home could sell for in as little as 3 minutes with a no-obligation cash offer.
    Estimated market value
    $482,900
    Get a cash offer in 3 minutes
    Find out how much your home could sell for in as little as 3 minutes with a no-obligation cash offer.
    Estimated market value
    $482,900