Skip main navigation
Sold for $382,000
  • $382,000

    914 Slash Pine Ct, Sykesville, MD 21784

    3beds
    1,615sqft
    Single Family Residence
    Built in 1983
    5,001 Square Feet Lot
    $389,700 Zestimate®
    $237/sqft
    $2,724 Estimated rent

    Home value

    $389,700

    $359,000 - $425,000

    $2,724/mo

    Zestimate® history
    Loading
    Loading...

    Owner options

    List your home for rent

    $2,724/mo

    Rent Zestimate®

    Find your next renter with Zillow Rental Manager. Plus, with online applications, you can quickly screen prospective tenants – for free.

    Learn more

    $2,724/mo

    Rent Zestimate®

    Refinance and save

    $2,482/mo

    Est. payment

    Refinancing to a lower rate could help reduce your monthly payments and save thousands over the life of the loan.

    See today's rates

    $2,482/mo

    Est. payment

    Explore your selling options

    Work with a Zillow partner agent

    Leverage their expertise and Zillow's premium Showcase listings to get your home seen by more buyers.

    Get started

    List with your own agent

    Get your home in front of millions of buyers by listing it on Zillow.

    Learn how to do it

    Sell it yourself

    Take full control of how buyers see your home on Zillow by listing For Sale by Owner (FSBO).

    List your home

    What's special

    Cozy wood-burning fireplaceFully fenced yardWalk-in closetBackyard patioFront porchQuiet cul-de-sacColonial-style detached home
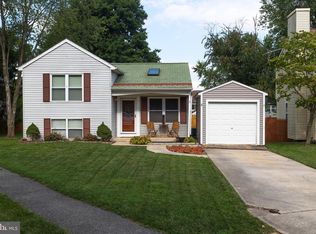
    Nestled on a quiet cul-de-sac in Sykesville, this charming colonial-style detached home offers a welcoming blend of comfort and functionality. Featuring three bedrooms, one full bath, and one half bath, the home showcases a traditional floor plan designed for everyday living. Enjoy a cozy wood-burning fireplace, stainless steel appliances in the kitchen, and a walk-in closet for added convenience. Outdoor living is made easy with both a front porch and a backyard patio, all set within a fully fenced yard—ideal for relaxing or entertaining. Don’t miss this opportunity to own a lovely home in a sought-after location. Please note: The owners are currently in the process of moving, so the photos may show moving boxes and personal belongings throughout the home . However, the home is in great condition and has been well cared for. Don’t miss this opportunity to own a lovely home in a sought-after location!

    Zillow last checked:

    Listing updated:

    Listed by:

    Bob Chew 410-465-4440,

    Samson Properties,

    Listing Team: The Bob And Ronna Group, Co-Listing Agent: Michael A Thurnes 443-510-2918,

    Berkshire Hathaway HomeServices PenFed Realty

    Bought with:

    Lori Witmer-Kluge, 525896

    Blue Crab Real Estate, LLC

    Source: Bright MLS,MLS#: MDCR2028388MLS Logo

    Facts & features

    Interior

    Bedrooms & bathrooms
    • Bedrooms: 3
    • Bathrooms: 2
    • Full bathrooms: 1
    • 1/2 bathrooms: 1
    • Main level bathrooms: 1
    Rooms
    • Room types: Game Room
    Game room
    • Features: Flooring - Carpet
    • Level: Lower
    • Area: 399 Square Feet
    • Dimensions: 21 X 19
    Heating
    • Forced Air, Programmable Thermostat, Natural Gas
    Cooling
    • Central Air, Electric
    Appliances
    • Included: Dishwasher, Disposal, Dryer, Exhaust Fan, Microwave, Oven, Oven/Range - Gas, Refrigerator, Stainless Steel Appliance(s), Cooktop, Washer, Electric Water Heater
    Features
    • Attic, Breakfast Area, Built-in Features, Ceiling Fan(s), Dining Area, Floor Plan - Traditional, Walk-In Closet(s), Dry Wall
    • Flooring: Carpet, Ceramic Tile, Luxury Vinyl
    • Basement: Partially Finished
    • Number of fireplaces: 1
    • Fireplace features: Wood Burning
    Interior area
    • Total structure area: 1,615
    • Total interior livable area: 1,615 sqft
    • Finished area above ground: 1,215
    • Finished area below ground: 400

    Property

    Parking
    • Parking features: Driveway, On Street
    • Has uncovered spaces: Yes
    Accessibility
    • Accessibility features: None
    Features
    • Levels: Two
    • Stories: 2
    • Patio & porch: Patio, Porch
    • Exterior features: Sidewalks
    • Pool features: None
    Lot
    • Size: 5,001 Square Feet
    • Features: Cul-De-Sac
    Details
    • Additional structures: Above Grade, Below Grade
    • Parcel number: 0705051673
    • Zoning: R-100
    • Special conditions: Standard

    Construction

    Type & style
    • Home type: SingleFamily
    • Architectural style: Colonial
    • Property subtype: Single Family Residence
    Materials
    • Aluminum Siding
    • Foundation: Block
    Condition
    • New construction: No
    • Year built: 1983

    Utilities & green energy

    • Sewer: Public Sewer
    • Water: Public

    Community & HOA

    Community
    • Subdivision: Piney Ridge Village
    HOA
    • Has HOA: Yes
    • Amenities included: Other
    • Services included: Other
    • HOA fee: $155 quarterly
    Location
    • Region: Sykesville

    Financial & listing details

    • Price per square foot: $237/sqft
    • Tax assessed value: $315,400
    • Annual tax amount: $3,413
    • Date on market: 7/31/2025
    • Listing agreement: Exclusive Right To Sell
    • Listing terms: Conventional,FHA,VA Loan,Cash
    • Ownership: Fee Simple

    Price history

    DateEventPrice
    9/29/2025Sold$382,000-0.8%$237/sqft
    Source: Bright MLS #MDCR2028388 Report a problem
    9/1/2025Pending sale$385,000$238/sqft
    Source: Bright MLS #MDCR2028388 Report a problem
    8/25/2025Price change$385,000-3.6%$238/sqft
    Source: Bright MLS #MDCR2028388 Report a problem
    7/31/2025Listed for sale$399,500+81.7%$247/sqft
    Source: Bright MLS #MDCR2028388 Report a problem
    1/7/2004Sold$219,900$136/sqft
    Source: Public Record Report a problem

    Public tax history

    YearProperty taxesTax assessment
    2025$3,626 +8.2%$315,400 +6.3%
    2024$3,353 +4.1%$296,700 +4.1%
    2023$3,220 +4.3%$284,967 -4%
    2022$3,088 +4.5%$296,700 +13.5%
    2021$2,955 +0.8%$261,500 +0.8%
    2020$2,931 +0.8%$259,367 -0.8%
    2019$2,907 +0.8%$261,500 +2.5%
    2018$2,883 +2.6%$255,100 +2.6%
    2017$2,809 $248,567 +2.7%
    2016-- $242,033 +2.8%
    2015-- $235,500 +0.8%
    2014-- $233,567 +0.8%
    2013-- $231,633 +0.8%
    2012-- $229,700
    2011-- $229,700
    2010-- $229,700 -23.4%
    2009-- $299,800 +13.6%
    2008-- $264,010 +15.7%
    2007-- $228,220 +18.6%
    2006-- $192,430 +11.5%
    2005-- $172,626 +13%
    2004-- $152,823 +14.9%
    2003-- $133,020 +2.5%
    2002-- $129,836 +2.5%
    2001-- $126,653
    Find assessor info on the county website

    Neighborhood: 21784

    Nearby schools

    GreatSchools rating
    Schools provided by the listing agent
    • District: Carroll County Public Schools

    Source: Bright MLS. This data may not be complete. We recommend contacting the local school district to confirm school assignments for this home.

    Get a cash offer in 3 minutes
    Find out how much your home could sell for in as little as 3 minutes with a no-obligation cash offer.
    Estimated market value
    $389,700
    Get a cash offer in 3 minutes
    Find out how much your home could sell for in as little as 3 minutes with a no-obligation cash offer.
    Estimated market value
    $389,700