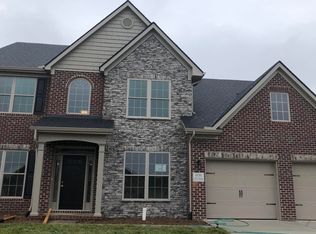
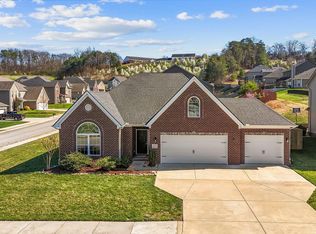
Don't miss out on this highly sought after floor plan on a level, corner lot! This Baldwin Expanded model offers main level living with a spacious upstairs bonus room and three car garage. The kitchen includes an island with breakfast bar, pantry, and separate breakfast area with bay window, and a butler's pantry. All with granite countertops. The master bedroom has a trey ceiling and bay window. The master bath includes a garden tub, fully tiled shower, seven-foot double bowl vanity, and a large walk-in closet. Bedrooms 2 and 3 share a hall bathroom with transom window. Beautiful hardwood in living areas, kitchen, butler's pantry and breakfast room. Tile in bathrooms and utility room. Carpet in bedrooms and bonus room. Also included is an oversized walk-in attic storage area off the bonus room and a stacked stone gas fireplace in the family room. Fantastic Maryville city neighborhood with streetlights on both sides and sidewalks.
This property is not currently displayed as for sale or rent on Zillow. This may be different from what's on other websites or public sources.