Skip main navigation
Closed
  • $630,000

    910 Springwood Ln, Maryville, TN 37801

    3beds
    2,800sqft
    Single Family Residence, Residential
    Built in 2019
    0.26 Acres Lot
    $630,000 Zestimate®
    $225/sqft
    $3,171 Estimated rent

    Home value

    $630,000

    $599,000 - $662,000

    $3,171/mo

    Zestimate® history
    Loading
    Loading...

    Owner options

    List your home for rent

    $3,171/mo

    Rent Zestimate®

    Find your next renter with Zillow Rental Manager. Plus, with online applications, you can quickly screen prospective tenants – for free.

    Learn more

    $3,171/mo

    Rent Zestimate®

    Refinance and save

    $3,627/mo

    Est. payment

    Refinancing to a lower rate could help reduce your monthly payments and save thousands over the life of the loan.

    See today's rates

    $3,627/mo

    Est. payment

    Explore your selling options

    Work with a Zillow partner agent

    Leverage their expertise and Zillow's premium Showcase listings to get your home seen by more buyers.

    Get started

    List with your own agent

    Get your home in front of millions of buyers by listing it on Zillow.

    Learn how to do it

    Sell it yourself

    Take full control of how buyers see your home on Zillow by listing For Sale by Owner (FSBO).

    List your home

    What's special

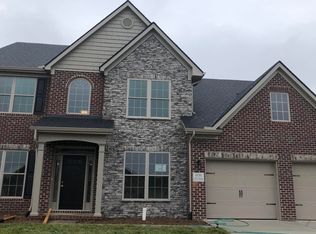
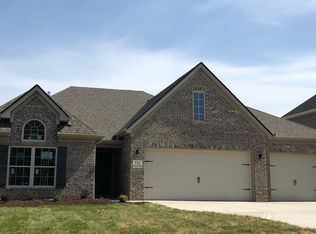
    Perfectly positioned on a level corner lot in one of Maryville's most desirable communities, this beautiful home offers an exceptional layout and is located within the highly sought-after Maryville City School District! Designed for effortless main-level living, the home features spacious, light-filled living areas and thoughtful details throughout. The heart of the home is the inviting kitchen, complete with granite countertops, a center island with breakfast bar, pantry, and a sunny breakfast area framed by a charming bay window. A butler's pantry adds both elegance and functionality, making entertaining feel effortless. The primary suite serves as a peaceful retreat, highlighted by a trey ceiling and bay window, while the ensuite bath offers a garden tub, fully tiled shower, seven-foot double vanity, and a generous walk-in closet. Bedrooms two and three share a well-appointed hall bath with a transom window that fills the space with natural light. Upstairs, a large bonus room provides incredible flexibility, and the newly finished upstairs storage space creates even more usable square footage perfect for a home office, hobby room, gym, or additional living area. A three-car garage ensures plenty of room for vehicles and storage. Throughout the home, you'll find beautiful hardwood flooring in the main living areas, tile in the bathrooms and utility room, and brand new carpet in the bedrooms and bonus room, giving the home a fresh, updated feel. The family room is anchored by a striking stacked stone gas fireplace, creating a warm and welcoming gathering place. Outside, the corner lot offers space and charm within a neighborhood known for its inviting atmosphere and walkable design. Blending comfort, thoughtful updates, and timeless style, this home offers an exceptional opportunity to enjoy life in this highly desirable Maryville City neighborhood. *Buyer to verify sq ftg*

    Zillow last checked:

    Listing updated:

    Listing Provided by:

    Leslie Henry,

    Realty Executives Associates

    Bought with:

    Susan Hicks, 332790

    EXIT TLC Realty

    Source: RealTracs MLS as distributed by MLS GRID,MLS#: 3183311MLS Logo

    Facts & features

    Interior

    Bedrooms & bathrooms
    • Bedrooms: 3
    • Bathrooms: 2
    • Full bathrooms: 2
    Bedroom 1
    • Features: Walk-In Closet(s)
    • Level: Walk-In Closet(s)
    Dining room
    • Features: Formal
    • Level: Formal
    Kitchen
    • Features: Pantry
    • Level: Pantry
    Other
    • Features: Breakfast Room
    • Level: Breakfast Room
    Other
    • Features: Utility Room
    • Level: Utility Room
    Heating
    • Central, Electric, Natural Gas
    Cooling
    • Central Air, Ceiling Fan(s)
    Appliances
    • Included: Dishwasher, Disposal, Microwave, Range, Refrigerator
    • Laundry: Washer Hookup, Electric Dryer Hookup
    Features
    • Walk-In Closet(s), Pantry, Ceiling Fan(s)
    • Flooring: Carpet, Wood, Tile
    • Number of fireplaces: 1
    Interior area
    • Total structure area: 2,800
    • Total interior livable area: 2,800 sqft
    • Finished area above ground: 2,800

    Property

    Parking
    • Total spaces: 3
    • Parking features: Garage Door Opener, Attached
    • Attached garage spaces: 3
    Features
    • Levels: Two
    • Stories: 2
    • Patio & porch: Patio, Porch, Covered
    Lot
    • Size: 0.26 Acres
    • Features: Corner Lot, Level
    • Topography: Corner Lot,Level
    Details
    • Parcel number: 068A G 03500 000
    • Special conditions: Standard
    • Other equipment: Irrigation System

    Construction

    Type & style
    • Home type: SingleFamily
    • Architectural style: Traditional
    • Property subtype: Single Family Residence, Residential
    Materials
    • Vinyl Siding, Other, Brick
    Condition
    • New construction: No
    • Year built: 2019

    Utilities & green energy

    • Sewer: Public Sewer
    • Water: Public
    • Utilities for property: Electricity Available, Natural Gas Available, Water Available
    Green energy
    • Energy efficient items: Water Heater, Windows

    Community & neighborhood

    Security
    • Security features: Smoke Detector(s)
    Location
    • Region: Maryville
    • Subdivision: Park At Royal Oaks

    HOA & financial

    HOA
    • Has HOA: Yes
    • HOA fee: $25 monthly
    • Amenities included: Sidewalks

    Price history

    DateEventPrice
    4/27/2026Sold$630,000-3.1%$225/sqft
    Source: RealTracs MLS as distributed by MLS GRID #3183311 Report a problem
    3/24/2026Pending sale$649,900$232/sqft
    Source: East Tennessee Realtors #1332258 Report a problem
    3/11/2026Listed for sale$649,900+103.8%$232/sqft
    Source: East Tennessee Realtors #1332258 Report a problem
    5/2/2019Sold$318,922$114/sqft
    Source: East Tennessee Realtors #1052565 Report a problem
    5/1/2019Listed for sale$318,922$114/sqft
    Source: Realty Executives Associates #1052565 Report a problem
    5/1/2019Pending sale$318,922$114/sqft
    Source: Realty Executives Associates #1052565 Report a problem

    Public tax history

    YearProperty taxesTax assessment
    2025$3,959 +4.2%$122,950
    2024$3,799 $122,950
    2023$3,799 +1%$122,950 +54.9%
    2022$3,762 $79,375
    2021$3,762 $79,375
    2020$3,762 +91.9%$79,375
    2019$1,961 +230.9%$79,375 +535%
    2018$593 +0.9%$12,500
    2017$587 $12,500

    Find assessor info on the county website

    Neighborhood: 37801

    Nearby schools

    GreatSchools rating
    Schools provided by the listing agent
    • Elementary: Foothills Elementary
    • Middle: Montgomery Ridge Intermediate School
    • High: Maryville High School

    Source: RealTracs MLS as distributed by MLS GRID. This data may not be complete. We recommend contacting the local school district to confirm school assignments for this home.

    Get a cash offer in 3 minutes
    Find out how much your home could sell for in as little as 3 minutes with a no-obligation cash offer.
    Estimated market value
    $630,000
    Get a cash offer in 3 minutes
    Find out how much your home could sell for in as little as 3 minutes with a no-obligation cash offer.
    Estimated market value
    $630,000