Move right into this beautifully updated 2-bedroom, 1.5-bath apartment at desirable Hawthorne Gardens! This spacious home features hardwood floors, high ceilings, generous closets, built-in living room cabinetry, and a charming
wood-burning fireplace. The updated kitchen offers a new refrigerator and a two-year-old gourmet Bertazzoni oven. Enjoy relaxing on your private screened-in terrace with a peek of a water view of the Long Island Sound. Pet-friendly building with fitness center, laundry, storage and garage parking (subject to waitlists), plus ample street parking. Ideally located within walking distance to all of downtown Mamaroneck's shops and restaurants, Harbor Island Park and Beach, and Metro-North.
Enjoy the best of Mamaroneck living with convenient access to NYC!
For sale
$525,000
910 Stuart Avenue #4B, Mamaroneck, NY 10543
2beds
1,100sqft
Stock Cooperative, Residential
Built in 1928
-- sqft lot
$-- Zestimate®
$477/sqft
$-- HOA
What's special
New refrigeratorPrivate screened-in terraceHigh ceilingsSpacious homeGenerous closetsHardwood floorsUpdated kitchen
- 7 days
- 780
- 58
Zillow last checked:
Listing updated:
Listed by:
Houlihan Lawrence Inc. 914-967-7680,
Irene DiTursi 914-391-1448
Source: OneKey® MLS as distributed by MLS GRID,MLS#: 1068376
Facts & features
Interior
Bedrooms & bathrooms
- Bedrooms: 2
- Bathrooms: 2
- Full bathrooms: 1
- 1/2 bathrooms: 1
Bedroom 1
- Description: Primary bedroom
Bedroom 2
- Description: Can be used as a 2nd bedroom or a home office/den
Bathroom 1
- Description: Updated en-suite bathroom
Dining room
- Description: Dining area opens up to a private terrace with waterviews of the Long Island Sound
Kitchen
- Description: Updated kitchen with new stainless steel refrigerator, BERTAZZONI Induction stove
Living room
- Description: Spacious living room with a wood burning fireplace, built in cabinetry
Heating
- Natural Gas, Oil
Cooling
- Wall/Window Unit(s)
Appliances
- Included: Cooktop, Dishwasher, Freezer, Gas Oven, Refrigerator, Stainless Steel Appliance(s)
- Laundry: Common Area
Features
- Entrance Foyer, Open Kitchen
- Flooring: Wood
- Number of fireplaces: 1
- Fireplace features: Living Room, Wood Burning
- Common walls with other units/homes: End Unit
Interior area
- Total structure area: 1,100
- Total interior livable area: 1,100 sqft
Property
Parking
- Parking features: Waitlist
- Has garage: Yes
Features
- Exterior features: Balcony
Details
- Parcel number: 154.4411
- Special conditions: None
Construction
Type & style
- Home type: Cooperative
- Property subtype: Stock Cooperative, Residential
- Attached to another structure: Yes
Materials
- Brick
Condition
- Year built: 1928
- Major remodel year: 1986
Utilities & green energy
- Sewer: Public Sewer
- Water: Public
- Utilities for property: Electricity Connected, Natural Gas Connected
Community & HOA
Community
- Subdivision: Hawthorne Gardens
HOA
- Has HOA: No
- Amenities included: Elevator(s), Fitness Center, Live In Super
- HOA name: RMR Residential Realty
- HOA phone: 914-617-8430
Location
- Region: Mamaroneck
Financial & listing details
- Price per square foot: $477/sqft
- Date on market: 11/4/2026
- Cumulative days on market: 8 days
- Listing agreement: Exclusive Right To Sell
- Exclusions: Hall light fixture in unit, light fixture above dining table
- Electric utility on property: Yes
Estimated market value
Not available
Estimated sales range
Not available
Not available
Price history
| Date | Event | Price |
|---|---|---|
| 11/4/2026 | Listed for sale | $525,000+12.3%$477/sqft |
Source:  OneKey® MLS as distributed by MLS GRID #1068376 Report a problem | ||
| 6/24/2022 | Sold | $467,500+10%$425/sqft |
Source: OneKey® MLS as distributed by MLS GRID #H6163797 Report a problem | ||
| 3/31/2022 | Pending sale | $425,000$386/sqft |
Source: OneKey® MLS as distributed by MLS GRID #H6163797 Report a problem | ||
| 3/1/2022 | Listed for sale | $425,000$386/sqft |
Source: OneKey® MLS as distributed by MLS GRID #H6163797 Report a problem | ||
Public tax history
Tax history is unavailable.
Monthly payment
Climate risks
Neighborhood: Rye Neck
Nearby schools
Schools provided by the listing agent
- Elementary: F E Bellows Elementary School
- Middle: Rye Neck Middle School
- High: Rye Neck Senior High School
Source: OneKey® MLS as distributed by MLS GRID. This data may not be complete. We recommend contacting the local school district to confirm school assignments for this home.
Similar homes
- $575,0001 bd1 ba1k sqft2 Washington Square #LJ, Larchmont, NY 10538For Sale
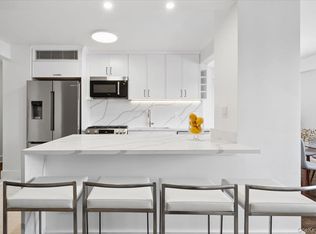
 MLS ID #1066189, Pollena Forsman, Listing by: Houlihan Lawrence Inc.. OneKey® MLS as distributed by MLS GRID
- $545,0002 bd2 ba995 sqft71-28 163RD Street #2A, Fresh Meadows, NY 11365For Sale
 MLS ID #1072966, Yi Cheng, Listing by: E Realty International Corp. OneKey® MLS as distributed by MLS GRID
- $435,0002 bd1 ba900 sqft300 Main Street #4H, White Plains, NY 10601For Sale
 MLS ID #1068368, Verona E. Cruz, Listing by: eXp Realty. OneKey® MLS as distributed by MLS GRID
- $475,0002 bd2 ba1.5k sqft56 Doyer Avenue #6F, White Plains, NY 10605For Sale
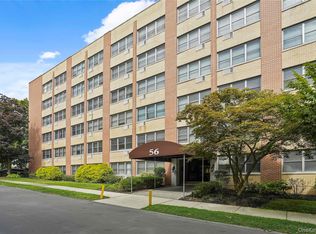 MLS ID #1046330, Jeremy Zucker, Listing by: Keller Williams NY Realty. OneKey® MLS as distributed by MLS GRID
- $449,0003 bd1 ba1.2k sqft6 South Road #1V, Harrison, NY 10528For SaleMLS ID #1057517, Wilson Vernelly, Listing by: Corcoran SRG Residential. OneKey® MLS as distributed by MLS GRID
- $400,0002 bd1 ba1.2k sqft20 N Broadway #A304, White Plains, NY 10601For SaleMLS ID #1040032, Michael W. Locke, Listing by: Houlihan Lawrence Inc.. OneKey® MLS as distributed by MLS GRID
- $485,0002 bd2 ba1.2k sqft1255 North Avenue #B-4j, New Rochelle, NY 10804For SaleMLS ID #1013253, Glorianne Mattesi, Listing by: Douglas Elliman Real Estate. OneKey® MLS as distributed by MLS GRID
- $465,0002 bd1 ba900 sqft5700 Arlington Avenue #18V, Bronx, NY 10471For SaleMLS ID #1034837, Shail Barot, Listing by: Iconic Pros. OneKey® MLS as distributed by MLS GRID
- $429,0001 bd1 ba1k sqft21 North Chatsworth Avenue #7H, Larchmont, NY 10538For SaleMLS ID #1066603, Elizabeth Diamond, Listing by: Coldwell Banker Realty. OneKey® MLS as distributed by MLS GRID
- $550,0002 bd2 ba1.2k sqft3425 150th Pl #1B, Flushing, NY 11354For SaleMLS ID #1037175, Yaling Lin, Listing by: Century Homes Realty Group LLC. OneKey® MLS as distributed by MLS GRID
- $285,0002 bd1 ba1.1k sqft450 Pelham Road #3G, New Rochelle, NY 10805For SaleMLS ID #1034628, Marc Gerber, Listing by: Berkshire Hathaway HS NY Prop. OneKey® MLS as distributed by MLS GRID
- $625,0002 bd1 ba1.1k sqft90 Knightbridge #1J, Great Neck, NY 11021For SaleMLS ID #1066371, Chuan Wang Chen, Listing by: E Realty International Corp. OneKey® MLS as distributed by MLS GRID
- $434,9992 bd2 ba1.5k sqftHayes House, Stamford, CT 06902For Sale
 MLS ID #24208404, John Restrepo, Jarah Tuttle. Smart MLS
- $458,0002 bd2 ba1.1k sqft241-20 Northern Blvd #6K, Douglaston, NY 11362For SaleMLS ID #1050406, Jane S. Gao, Listing by: Douglas Elliman Real Estate. OneKey® MLS as distributed by MLS GRID
