Skip main navigation
Sold for $609,000
  • $609,000

    910 Trunci Cir, Newcastle, OK 73065

    4beds
    3,061sqft
    Single Family Residence
    Built in 2024
    0.89 Acres Lot
    $663,900 Zestimate®
    $199/sqft
    $3,159 Estimated rent

    Home value

    $663,900

    $571,000 - $777,000

    $3,159/mo

    Zestimate® history
    Loading
    Loading...

    Owner options

    List your home for rent

    $3,159/mo

    Rent Zestimate®

    Find your next renter with Zillow Rental Manager. Plus, with online applications, you can quickly screen prospective tenants – for free.

    Learn more

    $3,159/mo

    Rent Zestimate®

    Refinance and save

    $3,581/mo

    Est. payment

    Refinancing to a lower rate could help reduce your monthly payments and save thousands over the life of the loan.

    See today's rates

    $3,581/mo

    Est. payment

    Explore your selling options

    Work with a Zillow partner agent

    Leverage their expertise and Zillow's premium Showcase listings to get your home seen by more buyers.

    Get started

    List with your own agent

    Get your home in front of millions of buyers by listing it on Zillow.

    Learn how to do it

    Sell it yourself

    Take full control of how buyers see your home on Zillow by listing For Sale by Owner (FSBO).

    List your home

    What's special

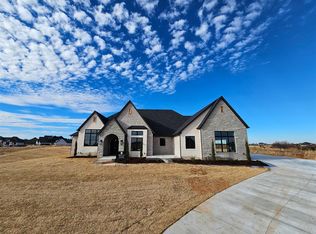
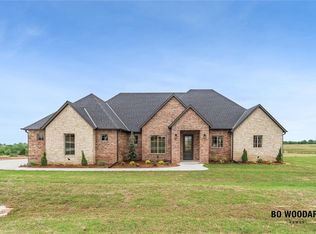
    ** price changed due to adding brick on front entry** Looking for a beautiful new construction home on a cul-de-sac within the Newcastle school district? This home has everything you are looking for with exquisite features and selections. It is 3 bed 2.5 bath with a study that can double as a bedroom and an unfinished bonus room upstairs. As you walk in, you will notice the cathedral ceiling running from the living room and out on the back patio with big picture windows for a spectacular view. The kitchen boasts a stained island with two tone surrounding cabinets, a double oven, gas range, built in microwave in the island, a walk-in pantry and a gorgeous built-in hutch in the dining room. The master bedroom has 3 windows facing the backyard and a door to the patio letting in all the natural lighting. Walking into the master bathroom you are welcomed with a fabulous free-standing tub with polished marble look tile on the feature wall, separate vanities, and a walk-through shower. The large utility room has a stunning black and white checkered pattern floor with ample cabinets and countertops as well as a mud bench. Come see these stunning features and more and make it yours!

    Zillow last checked:

    Listing updated:

    Listed by:

    Lacey Julian 405-830-6847,

    Twin Bridge Real Estate

    Bought with:

    NON REAL, 999999999

    Test Non office

    Source: MLSOK/OKCMAR as distributed by MLS GRID,MLS#: 1138988MLS Logo

    Facts & features

    Interior

    Bedrooms & bathrooms
    • Bedrooms: 4
    • Bathrooms: 3
    • Full bathrooms: 2
    • 1/2 bathrooms: 1
    Heating
    • Central
    Cooling
    • Has cooling: Yes
    Appliances
    • Included: Dishwasher, Disposal, Microwave, Built-In Electric Oven, Built-In Gas Range
    • Laundry: Laundry Room
    Features
    • Ceiling Fan(s), Combo Woodwork
    • Flooring: Carpet, Tile
    • Windows: Low-Emissivity Windows
    • Number of fireplaces: 1
    • Fireplace features: Wood Burning
    Interior area
    • Total structure area: 3,061
    • Total interior livable area: 3,061 sqft

    Property

    Parking
    • Total spaces: 3
    • Parking features: Concrete
    • Garage spaces: 3
    Features
    • Levels: One and One Half
    • Stories: 1
    • Patio & porch: Patio, Porch
    • Exterior features: Rain Gutters
    Lot
    • Size: 0.89 Acres
    • Features: Cul-De-Sac, Interior Lot
    Details
    • Parcel number: 910NONETrunci73065
    • Special conditions: None

    Construction

    Type & style
    • Home type: SingleFamily
    • Architectural style: Traditional
    • Property subtype: Single Family Residence
    Materials
    • Brick & Frame
    • Foundation: Slab
    • Roof: Composition
    Condition
    • Year built: 2024
    Details
    • Builder name: Platinum Homes, LLC

    Utilities & green energy

    • Utilities for property: Aerobic System, Public

    Community & neighborhood

    Location
    • Region: Newcastle

    HOA & financial

    HOA
    • Has HOA: Yes
    • HOA fee: $600 annually
    • Services included: Gated Entry, Maintenance

    Other

    Other facts
    • Listing terms: Cash,Conventional,Sell FHA or VA

    Price history

    DateEventPrice
    12/23/2024Sold$609,000+4.1%$199/sqft
    Source: MLSOK/OKCMAR as distributed by MLS GRID #1138988 Report a problem
    11/26/2024Pending sale$585,000$191/sqft
    Source: MLSOK/OKCMAR as distributed by MLS GRID #1138988 Report a problem
    11/12/2024Price change$585,000-2.5%$191/sqft
    Source: MLSOK/OKCMAR as distributed by MLS GRID #1138988 Report a problem
    6/24/2024Listed for sale$599,999$196/sqft
    Source: MLSOK/OKCMAR as distributed by MLS GRID #1122234 Report a problem

    Public tax history

    Tax history is unavailable.

    Neighborhood: 73065

    Nearby schools

    GreatSchools rating
    Schools provided by the listing agent
    • Elementary: Newcastle Early Childhood Ctr,Newcastle ES
    • Middle: Newcastle MS
    • High: Newcastle HS

    Source: MLSOK/OKCMAR as distributed by MLS GRID. This data may not be complete. We recommend contacting the local school district to confirm school assignments for this home.

    Get a cash offer in 3 minutes
    Find out how much your home could sell for in as little as 3 minutes with a no-obligation cash offer.
    Estimated market value
    $663,900
    Get a cash offer in 3 minutes
    Find out how much your home could sell for in as little as 3 minutes with a no-obligation cash offer.
    Estimated market value
    $663,900