Skip main navigation
Sold for $565,000
  • $565,000

    946 Trunci Cir, Newcastle, OK 73065

    3beds
    2,722sqft
    Single Family Residence
    Built in 2026
    0.69 Acres Lot
    $542,400 Zestimate®
    $208/sqft
    $2,868 Estimated rent

    Home value

    $542,400

    $499,000 - $586,000

    $2,868/mo

    Zestimate® history
    Loading
    Loading...

    Owner options

    List your home for rent

    $2,868/mo

    Rent Zestimate®

    Find your next renter with Zillow Rental Manager. Plus, with online applications, you can quickly screen prospective tenants – for free.

    Learn more

    $2,868/mo

    Rent Zestimate®

    Refinance and save

    $4,050/mo

    Est. payment

    Refinancing to a lower rate could help reduce your monthly payments and save thousands over the life of the loan.

    See today's rates

    $4,050/mo

    Est. payment

    Explore your selling options

    Work with a Zillow partner agent

    Leverage their expertise and Zillow's premium Showcase listings to get your home seen by more buyers.

    Get started

    List with your own agent

    Get your home in front of millions of buyers by listing it on Zillow.

    Learn how to do it

    Sell it yourself

    Take full control of how buyers see your home on Zillow by listing For Sale by Owner (FSBO).

    List your home

    What's special

    Beautifully appointed kitchenFull sprinkler systemHigh-end finishesInviting hearth roomExpansive backyardPrivate primary suiteEngineered hardwood floors
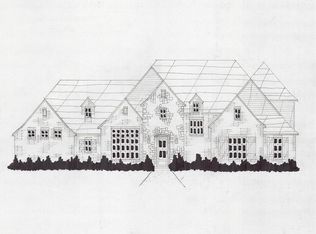
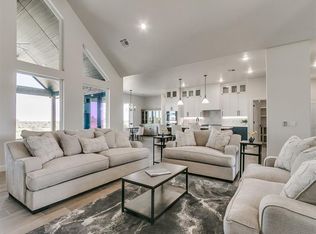
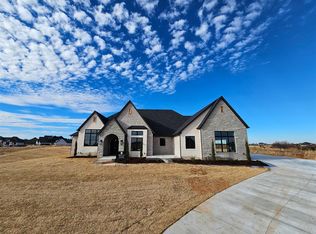
    Step inside and imagine a home with a reputable local home builder that blends refined craftsmanship with everyday functionality, all set within the exclusive gated community of Pulchella. This stunning new construction sits on a generous .68-acre lot, offering both space and privacy while delivering elevated design at every turn. As you enter, engineered hardwood floors lead you through a thoughtfully designed 2,722-square-foot layout where every detail has been carefully considered. Picture preparing meals in a beautifully appointed kitchen featuring custom cabinetry and an extended pantry that keeps everything organized and within reach. Just beyond, envision cozy evenings or lively gatherings in the inviting hearth room—perfectly positioned near the secondary bedrooms as an ideal play area or additional living space. The home office/flex room offers the versatility to fit your lifestyle—whether you're working from home, creating a hobby space, or setting up a quiet retreat. Throughout the home, crown molding and high-end finishes create a sense of sophistication that’s both timeless and welcoming. In the private primary suite, imagine the ease of a connected master closet and laundry room—designed to simplify your daily routine. Thoughtful storage solutions like mud bench lockers help keep everything in its place, while the deep 3-car garage provides ample room for vehicles, tools, and more. Step outside and take in the expansive backyard, complete with a full sprinkler system, ready for you to create your ideal outdoor oasis. All of this, tucked within a desirable gated community, offering both security and a sense of exclusivity.

    Zillow last checked:

    Listing updated:

    Listed by:

    Tiffany Trimble 405-812-5499,

    Black Label Realty

    Bought with:

    Lindsey Bunch, 145779

    LB Realty Group-MB of Oklahoma

    Source: MLSOK/OKCMAR as distributed by MLS GRID,MLS#: 1225267MLS Logo

    Facts & features

    Interior

    Bedrooms & bathrooms
    • Bedrooms: 3
    • Bathrooms: 3
    • Full bathrooms: 2
    • 1/2 bathrooms: 1
    Heating
    • Has Heating (Unspecified Type)
    Cooling
    • Has cooling: Yes
    Features
    • Number of fireplaces: 1
    • Fireplace features: Gas Log
    Interior area
    • Total structure area: 2,722
    • Total interior livable area: 2,722 sqft

    Property

    Parking
    • Total spaces: 3
    • Parking features: Garage
    • Garage spaces: 3
    Features
    • Levels: One
    • Stories: 1
    • Patio & porch: Patio
    Lot
    • Size: 0.69 Acres
    • Features: Interior Lot
    Details
    • Parcel number: 946NONETrunci73065
    • Special conditions: None

    Construction

    Type & style
    • Home type: SingleFamily
    • Architectural style: Traditional
    • Property subtype: Single Family Residence
    Materials
    • Brick
    • Foundation: Slab
    • Roof: Composition
    Condition
    • Year built: 2026

    Community & HOA

    HOA
    • Has HOA: Yes
    • Services included: Gated Entry, Greenbelt
    • HOA fee: $600 annually
    Location
    • Region: Newcastle

    Financial & listing details

    • Price per square foot: $208/sqft
    • Annual tax amount: $6,500
    • Date on market: 4/21/2026

    Price history

    DateEventPrice
    7/7/2026Sold$565,000-1.7%$208/sqft
    Source: MLSOK/OKCMAR as distributed by MLS GRID #1225267 Report a problem
    5/21/2026Pending sale$575,000$211/sqft
    Source: MLSOK/OKCMAR as distributed by MLS GRID #1225267 Report a problem
    4/21/2026Listed for sale$575,000$211/sqft
    Source: MLSOK/OKCMAR as distributed by MLS GRID #1225267 Report a problem

    Public tax history

    Tax history is unavailable.

    Neighborhood: 73065

    Nearby schools

    GreatSchools rating
    Schools provided by the listing agent
    • Elementary: Newcastle Early Childhood Ctr,Newcastle ES
    • Middle: Newcastle MS
    • High: Newcastle HS

    Source: MLSOK/OKCMAR as distributed by MLS GRID. This data may not be complete. We recommend contacting the local school district to confirm school assignments for this home.

    Get a cash offer in 3 minutes
    Find out how much your home could sell for in as little as 3 minutes with a no-obligation cash offer.
    Estimated market value
    $542,400
    Get a cash offer in 3 minutes
    Find out how much your home could sell for in as little as 3 minutes with a no-obligation cash offer.
    Estimated market value
    $542,400