Skip main navigation
Sold for $500,000
  • $500,000

    910 Via Tripoli, Punta Gorda, FL 33950

    3beds
    2,058sqft
    Single Family Residence
    Built in 1992
    9,785 Square Feet Lot
    $494,800 Zestimate®
    $243/sqft
    $4,251 Estimated rent

    Home value

    $494,800

    $445,000 - $549,000

    $4,251/mo

    Zestimate® history
    Loading
    Loading...

    Owner options

    List your home for rent

    $4,251/mo

    Rent Zestimate®

    Find your next renter with Zillow Rental Manager. Plus, with online applications, you can quickly screen prospective tenants – for free.

    Learn more

    $4,251/mo

    Rent Zestimate®

    Refinance and save

    $3,356/mo

    Est. payment

    Refinancing to a lower rate could help reduce your monthly payments and save thousands over the life of the loan.

    See today's rates

    $3,356/mo

    Est. payment

    Explore your selling options

    Work with a Zillow partner agent

    Leverage their expertise and Zillow's premium Showcase listings to get your home seen by more buyers.

    Get started

    List with your own agent

    Get your home in front of millions of buyers by listing it on Zillow.

    Learn how to do it

    Sell it yourself

    Take full control of how buyers see your home on Zillow by listing For Sale by Owner (FSBO).

    List your home

    What's special

    Covered lanaiSaltwater canalTwo convenient pantriesSplit floorplanNew tile roofGrand entranceElegant window treatments
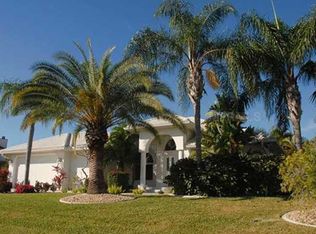
    910 Via Tripoli located on saltwater canal with concrete dock and seawall “Turnkey” move in ready - open your front door to a grand entrance of 13 ft high ceilings in living room, with elegant window treatments offering view to your palm trees or open your double doors to your covered lanai view of your pool and saltwater canal. Master Bedroom is spacious with double doors to the pool & canal view, walk-in closet, dual sinks, vanity, tub with separate shower, private water closet, split floorplan with 2 bedrooms and a bath on the other side of the house for privacy - Kitchen offers 3 aquarium glass window panels with pool and canal view as if you are outside - view continues from eating area in kitchen, slider doors from dining room to lanai or your choice of covered spacious outside seating – Kitchen has two convenient pantries and a built in desk area - 10 minute boat ride to Fisherman Village located on Charlotte Harbor, Garage is 25’x23’ – New tile roof and exterior painted in 2023 – A/C 2017 – conveniently located near Gilchrist Park Harbor Walk, and Downtown Historic District with restaurants. Great location!

    Zillow last checked:

    Listing updated:

    Listed by:

    Ann Schulz 941-276-5220,

    COLDWELL BANKER SUNSTAR REALTY 941-637-1090

    Bought with:

    Brian Ziegler, 3251132

    MARINA PARK REALTY LLC

    Source: Stellar MLS,MLS#: C7509549MLS LogoOriginating MLS: Port Charlotte

    Facts & features

    Interior

    Bedrooms & bathrooms
    • Bedrooms: 3
    • Bathrooms: 2
    • Full bathrooms: 2
    Primary bedroom
    • Features: Ceiling Fan(s), Walk-In Closet(s)
    • Level: First
    • Area: 221 Square Feet
    • Dimensions: 17x13
    Bedroom 2
    • Features: Ceiling Fan(s), Built-in Closet
    • Level: First
    • Area: 120 Square Feet
    • Dimensions: 12x10
    Bedroom 3
    • Features: Ceiling Fan(s), Walk-In Closet(s)
    • Level: First
    • Area: 154 Square Feet
    • Dimensions: 14x11
    Primary bathroom
    • Features: Ceiling Fan(s), Dual Sinks, Makeup/Vanity Space, Tub with Separate Shower Stall, Water Closet/Priv Toilet, Walk-In Closet(s)
    • Level: First
    • Area: 112 Square Feet
    • Dimensions: 16x7
    Balcony porch lanai
    • Features: Ceiling Fan(s), No Closet
    • Level: First
    Dining room
    • Features: Ceiling Fan(s), No Closet
    • Level: First
    • Area: 182 Square Feet
    • Dimensions: 14x13
    Kitchen
    • Features: Ceiling Fan(s), Pantry, Built-in Features, Other, Tile Counters, No Closet
    • Level: First
    • Area: 342 Square Feet
    • Dimensions: 19x18
    Living room
    • Features: Ceiling Fan(s), No Closet
    • Level: First
    • Area: 255 Square Feet
    • Dimensions: 17x15
    Heating
    • Central
    Cooling
    • Central Air
    Appliances
    • Included: Dishwasher, Disposal, Dryer, Microwave, Range, Refrigerator, Washer
    • Laundry: Inside
    Features
    • Ceiling Fan(s), Eating Space In Kitchen, High Ceilings, Open Floorplan, Split Bedroom, Walk-In Closet(s)
    • Flooring: Carpet, Tile
    • Doors: Outdoor Shower, Sliding Doors
    • Windows: Window Treatments, Hurricane Shutters
    • Has fireplace: No
    Interior area
    • Total structure area: 2,915
    • Total interior livable area: 2,058 sqft

    Property

    Parking
    • Total spaces: 2
    • Parking features: Driveway, Garage Door Opener
    • Attached garage spaces: 2
    • Has uncovered spaces: Yes
    • Details: Garage Dimensions: 25x23
    Features
    • Levels: One
    • Stories: 1
    • Patio & porch: Covered, Screened
    • Exterior features: Irrigation System, Outdoor Shower, Rain Gutters
    • Has private pool: Yes
    • Pool features: Gunite, Heated, In Ground, Screen Enclosure
    • Has view: Yes
    • View description: Canal
    • Has water view: Yes
    • Water view: Canal
    • Waterfront features: Canal - Saltwater, Bay/Harbor Access, Saltwater Canal Access, Gulf/Ocean Access, River Access, Seawall
    • Body of water: SEA BASS STRAIT
    Lot
    • Size: 9,785 Square Feet
    • Dimensions: 104 x 120 x 59 x 131
    • Residential vegetation: Mature Landscaping, Trees/Landscaped
    Details
    • Parcel number: 412212457007
    • Zoning: GS-3.5
    • Special conditions: None

    Construction

    Type & style
    • Home type: SingleFamily
    • Architectural style: Florida
    • Property subtype: Single Family Residence
    Materials
    • Block, Stucco
    • Foundation: Slab
    • Roof: Tile
    Condition
    • New construction: No
    • Year built: 1992

    Utilities & green energy

    • Sewer: Public Sewer
    • Water: Public
    • Utilities for property: Public

    Community & HOA

    Community
    • Features: Deed Restrictions, Dog Park, Park, Playground, Tennis Court(s)
    • Pet fee: $0 monthly
    • Subdivision: PUNTA GORDA ISLES SEC 07
    HOA
    • Has HOA: No
    Location
    • Region: Punta Gorda

    Financial & listing details

    • Price per square foot: $243/sqft
    • Tax assessed value: $639,568
    • Annual tax amount: $11,657
    • Date on market: 5/19/2025
    • Cumulative days on market: 148 days
    • Ownership: Fee Simple
    • Total actual rent: 0
    • Road surface type: Asphalt

    Price history

    DateEventPrice
    10/30/2025Sold$500,000-14.5%$243/sqft
    Source: Stellar MLS #C7509549 Report a problem
    10/14/2025Pending sale$585,000$284/sqft
    Source: Stellar MLS #C7509549 Report a problem
    10/7/2025Price change$585,000-14.6%$284/sqft
    Source: Stellar MLS #C7509549 Report a problem
    9/14/2025Price change$685,000-1.4%$333/sqft
    Source: Stellar MLS #C7509549 Report a problem
    5/19/2025Listed for sale$695,000+195.7%$338/sqft
    Source: Stellar MLS #C7509549 Report a problem
    8/11/1998Sold$235,000$114/sqft
    Source: Public Record Report a problem

    Public tax history

    YearProperty taxesTax assessment
    2025$11,383 -2.4%$603,719 +4.1%
    2024$11,657 +4.3%$579,714 +10%
    2023$11,178 +8.7%$527,013 +10%
    2022$10,284 +23.7%$479,103 +10%
    2021$8,313 +10.1%$435,548 +7%
    2020$7,548 -4.9%$407,021 -2.8%
    2019$7,936 +6.4%$418,900 +0.8%
    2018$7,460 $415,745 +4.7%
    2017$7,460 +4.2%$397,259 +3.5%
    2016$7,163 +1.2%$383,970 +9.3%
    2015$7,076 +6.8%$351,371 +6%
    2014$6,628 +14.5%$331,507 +14.1%
    2013$5,788 +12.8%$290,663 -3.5%
    2012$5,130 +0.2%$301,101
    2011$5,119 -1.6%$301,101 +1%
    2010$5,202 +6.5%$298,035 +1.1%
    2009$4,885 $294,729
    Find assessor info on the county website

    Neighborhood: 33950

    Nearby schools

    GreatSchools rating
    Schools provided by the listing agent
    • Elementary: Sallie Jones Elementary
    • Middle: Punta Gorda Middle
    • High: Charlotte High

    Source: Stellar MLS. This data may not be complete. We recommend contacting the local school district to confirm school assignments for this home.

    Get a cash offer in 3 minutes
    Find out how much your home could sell for in as little as 3 minutes with a no-obligation cash offer.
    Estimated market value
    $494,800
    Get a cash offer in 3 minutes
    Find out how much your home could sell for in as little as 3 minutes with a no-obligation cash offer.
    Estimated market value
    $494,800