Skip main navigation
Sold for $1,000,000
  • $1,000,000

    920 Via Tripoli, Punta Gorda, FL 33950

    4beds
    3,180sqft
    Single Family Residence
    Built in 1990
    0.28 Acres Lot
    $943,100 Zestimate®
    $314/sqft
    $5,296 Estimated rent

    Home value

    $943,100

    $839,000 - $1.06M

    $5,296/mo

    Zestimate® history
    Loading
    Loading...

    Owner options

    List your home for rent

    $5,296/mo

    Rent Zestimate®

    Find your next renter with Zillow Rental Manager. Plus, with online applications, you can quickly screen prospective tenants – for free.

    Learn more

    $5,296/mo

    Rent Zestimate®

    Refinance and save

    $6,634/mo

    Est. payment

    Refinancing to a lower rate could help reduce your monthly payments and save thousands over the life of the loan.

    See today's rates

    $6,634/mo

    Est. payment

    Explore your selling options

    Work with a Zillow partner agent

    Leverage their expertise and Zillow's premium Showcase listings to get your home seen by more buyers.

    Get started

    List with your own agent

    Get your home in front of millions of buyers by listing it on Zillow.

    Learn how to do it

    Sell it yourself

    Take full control of how buyers see your home on Zillow by listing For Sale by Owner (FSBO).

    List your home

    What's special

    Large poolCompletely updated kitchenTwo islandsGranite countertopsWater and electric hookupsIlluminated glass-block barUpdated individual washrooms
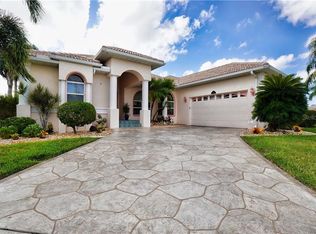
    THIS PUNTA GORDA ISLES WATERFRONT HOME IS MORE THAN A HOME - IT’S A LIFESTYLE. Discover the ultimate waterfront lifestyle in this contemporary 4 BED/4 BATH home located on an oversized lot in Punta Gorda Isles which boasts 107 feet of Seawall. This home is surrounded by recently updated lush tropical landscaping. Inside, the home features an open floor plan with a spacious living room, a formal dining room, and a separate family room - all centered around a completely updated kitchen. Sliding glass doors and large windows fill the space with natural light providing beautiful views of the water from almost every room. The kitchen is a dream for anyone who loves to cook or entertain, offering granite countertops, cherry wood cabinetry, two islands, three sinks, stainless steel appliances, a built-in wine rack, and a breakfast nook. The kitchen opens to the family room, creating a seamless flow for gatherings with friends and family. The master suite serves as a private retreat with an oversized walk-in closet, a luxurious updated en-suite bathroom featuring dual sinks, a seated vanity, a jetted tub and a glass-enclosed shower. The master suite has French doors leading directly to the lanai. Additionally, two completely updated guest bedrooms, both w/walk-in closets and updated individual washrooms are located at the opposite end of the home behind a pocket door which provides privacy. The 4th bedroom is currently being used as an office/den and is conveniently located off the living room. Walls of sliding glass doors open to the oversized lanai which includes a large pool, heated spa, illuminated glass-block bar, a covered dining and sitting area plus a pool bath. Along the paver walkway which leads to the boat dock you will encounter an outdoor seating area which offers magnificent canal views as well as fabulous sunsets. A great place to enjoy a pre-dinner cocktail. Further along the walkway you will arrive at an extended 44 foot concrete dock, complete with a 10,000-pound boat lift with water and electric hookups. You will be able to reach open water in under 10 minutes at “idle speed” from your own backyard. Other amenities of this home include 10’ HIGH CEILINGS AND PLANTATION SHUTTERS THROUGHOUT, IN-WALL SPEAKERS, TWO AC UNITS (SPLIT), CENTRAL VACUUM, WATER SOFTENER, ELECTRIC ROLL-DOWN HURRICANE SHUTTERS, HURRICANE RATED WINDOWS, OVERSIZED 2.5 CAR GARAGE W/WORKSHOP, & A CIRCULAR DRIVEWAY. Punta Gorda is known for boating but also is home to a lively art & music scene w/festivals & art fairs throughout the year. Miles of sidewalks connect you to walking & biking trails throughout the city. This home is literally 4 minutes by CAR OR 15 minutes by BOAT to historic downtown, Fishermen’s Village or Laishley Marina where waterfront shopping & dining await. THIS HOUSE MUST BE SEEN TO BE TRULY APPRECIATED. Please make an appointment today. Sellers have a NFIP transferrable flood policy. Furniture and Four Winns Boat are negotiable.

    Zillow last checked:

    Listing updated:

    Listed by:

    Luke Andreae 941-833-4217,

    RE/MAX HARBOR REALTY 941-639-8500

    Bought with:

    John Littlejohn

    COLDWELL BANKER REALTY

    Source: Stellar MLS,MLS#: C7504216MLS LogoOriginating MLS: Port Charlotte

    Facts & features

    Interior

    Bedrooms & bathrooms
    • Bedrooms: 4
    • Bathrooms: 4
    • Full bathrooms: 4
    Rooms
    • Room types: Breakfast Room Separate, Family Room, Dining Room, Living Room, Utility Room
    Primary bedroom
    • Features: Ceiling Fan(s), En Suite Bathroom, Walk-In Closet(s)
    • Level: First
    • Area: 270 Square Feet
    • Dimensions: 15x18
    Bedroom 2
    • Features: Ceiling Fan(s), Walk-In Closet(s)
    • Level: First
    • Area: 143 Square Feet
    • Dimensions: 11x13
    Bedroom 3
    • Features: Ceiling Fan(s), En Suite Bathroom, Walk-In Closet(s)
    • Level: First
    • Area: 156 Square Feet
    • Dimensions: 12x13
    Bedroom 4
    • Features: Ceiling Fan(s), Built-in Closet
    • Level: First
    • Area: 169 Square Feet
    • Dimensions: 13x13
    Primary bathroom
    • Features: Bath With Whirlpool, Ceiling Fan(s), Dual Sinks, Makeup/Vanity Space, Tub with Separate Shower Stall, Water Closet/Priv Toilet
    • Level: First
    • Area: 156 Square Feet
    • Dimensions: 13x12
    Bathroom 2
    • Features: Shower No Tub
    • Level: First
    • Area: 50 Square Feet
    • Dimensions: 10x5
    Bathroom 3
    • Features: Shower No Tub
    • Level: First
    • Area: 35 Square Feet
    • Dimensions: 5x7
    Bathroom 4
    • Features: Shower No Tub
    • Level: First
    • Area: 36 Square Feet
    • Dimensions: 4x9
    Balcony porch lanai
    • Features: Wet Bar
    • Level: First
    • Area: 290 Square Feet
    • Dimensions: 29x10
    Dinette
    • Level: First
    • Area: 56 Square Feet
    • Dimensions: 8x7
    Dining room
    • Level: First
    • Area: 130 Square Feet
    • Dimensions: 13x10
    Family room
    • Features: Ceiling Fan(s)
    • Level: First
    • Area: 340 Square Feet
    • Dimensions: 17x20
    Kitchen
    • Features: Breakfast Bar, Ceiling Fan(s), Granite Counters, Pantry
    • Level: First
    • Area: 256 Square Feet
    • Dimensions: 16x16
    Laundry
    • Level: First
    • Area: 112 Square Feet
    • Dimensions: 7x16
    Living room
    • Features: Ceiling Fan(s)
    • Level: First
    • Area: 272 Square Feet
    • Dimensions: 17x16
    Heating
    • Central, Electric
    Cooling
    • Central Air, Humidity Control
    Appliances
    • Included: Dishwasher, Disposal, Dryer, Electric Water Heater, Microwave, Refrigerator, Washer, Water Softener
    • Laundry: Inside, Laundry Room
    Features
    • Ceiling Fan(s), Central Vacuum, High Ceilings, Open Floorplan, Solid Wood Cabinets, Split Bedroom, Stone Counters, Walk-In Closet(s)
    • Flooring: Engineered Hardwood, Tile
    • Doors: Sliding Doors
    • Windows: Hurricane Shutters, Hurricane Shutters/Windows
    • Has fireplace: No
    Interior area
    • Total structure area: 4,207
    • Total interior livable area: 3,180 sqft

    Property

    Parking
    • Total spaces: 2
    • Parking features: Circular Driveway, Garage Door Opener, Oversized, Workshop in Garage
    • Attached garage spaces: 2
    • Has uncovered spaces: Yes
    • Details: Garage Dimensions: 27x25
    Features
    • Levels: One
    • Stories: 1
    • Exterior features: Irrigation System, Private Mailbox, Rain Gutters
    • Has private pool: Yes
    • Pool features: Gunite, Heated, In Ground, Outside Bath Access, Screen Enclosure
    • Has spa: Yes
    • Spa features: Heated, In Ground
    • Has view: Yes
    • View description: Water, Canal
    • Has water view: Yes
    • Water view: Water,Canal
    • Waterfront features: Canal - Saltwater, Bay/Harbor Access, Saltwater Canal Access, Gulf/Ocean Access, River Access, Bridges - Fixed, Lift, Seawall
    • Body of water: STURGEON LAGOON CANAL
    Lot
    • Size: 0.28 Acres
    • Dimensions: 96 x 120 x 107 x 120
    • Residential vegetation: Trees/Landscaped
    Details
    • Parcel number: 412212457005
    • Zoning: GS-3.5
    • Special conditions: None

    Construction

    Type & style
    • Home type: SingleFamily
    • Architectural style: Florida
    • Property subtype: Single Family Residence
    Materials
    • Block, Stucco
    • Foundation: Stem Wall
    • Roof: Tile
    Condition
    • New construction: No
    • Year built: 1990

    Utilities & green energy

    • Sewer: Public Sewer
    • Water: Public
    • Utilities for property: BB/HS Internet Available, Cable Available, Electricity Connected, Phone Available, Sewer Connected, Water Connected

    Community & HOA

    Community
    • Security: Smoke Detector(s)
    • Pet fee: $0 monthly
    • Subdivision: PUNTA GORDA ISLES SEC 07
    HOA
    • Has HOA: No
    Location
    • Region: Punta Gorda

    Financial & listing details

    • Price per square foot: $314/sqft
    • Tax assessed value: $748,028
    • Annual tax amount: $12,793
    • Date on market: 1/29/2025
    • Cumulative days on market: 53 days
    • Listing terms: Cash,Conventional
    • Ownership: Fee Simple
    • Total actual rent: 0
    • Electric utility on property: Yes
    • Road surface type: Paved

    Price history

    DateEventPrice
    4/25/2025Sold$1,000,000-7%$314/sqft
    Source: Stellar MLS #C7504216 Report a problem
    3/24/2025Pending sale$1,075,000$338/sqft
    Source: Stellar MLS #C7504216 Report a problem
    3/4/2025Price change$1,075,000-1.8%$338/sqft
    Source: Stellar MLS #C7504216 Report a problem
    1/29/2025Listed for sale$1,095,000-6%$344/sqft
    Source: Stellar MLS #C7504216 Report a problem
    7/24/2024Listing removed--
    Source: Stellar MLS #C7491073 Report a problem
    4/11/2024Listed for sale$1,165,000-8.2%$366/sqft
    Source: Stellar MLS #C7491073 Report a problem
    4/4/2024Listing removed--
    Source: Stellar MLS #C7485914 Report a problem
    3/25/2024Price change$1,269,000-0.5%$399/sqft
    Source: Stellar MLS #C7485914 Report a problem
    2/13/2024Price change$1,275,000-3.8%$401/sqft
    Source: Stellar MLS #C7485914 Report a problem
    1/10/2024Listed for sale$1,325,000+2.3%$417/sqft
    Source: Stellar MLS #C7485914 Report a problem
    9/22/2023Listing removed--
    Source: Florida Gulf Coast MLS #223032689 Report a problem
    9/4/2023Price change$1,295,000-12.2%$407/sqft
    Source: Stellar MLS #C7474501 Report a problem
    4/22/2023Listed for sale$1,475,000+147.1%$464/sqft
    Source: Stellar MLS #C7474501 Report a problem
    6/30/2010Sold$597,000-8.1%$188/sqft
    Source: Stellar MLS #C6998975 Report a problem
    2/5/2010Listing removed$649,900$204/sqft
    Source: RE/MAX HARBOR REALTY #C6998975 Report a problem
    2/4/2010Listed for sale$649,900-26.1%$204/sqft
    Source: RE/MAX HARBOR REALTY #C6998975 Report a problem
    3/18/2008Listing removed$880,000$277/sqft
    Source: Visual Tour #667561 Report a problem
    1/18/2008Listed for sale$880,000+91.7%$277/sqft
    Source: Visual Tour #667561 Report a problem
    5/20/2002Sold$459,000+25.8%$144/sqft
    Source: Public Record Report a problem
    6/29/1999Sold$365,000+2.8%$115/sqft
    Source: Public Record Report a problem
    8/15/1997Sold$355,000$112/sqft
    Source: Public Record Report a problem

    Public tax history

    YearProperty taxesTax assessment
    2025$13,012 -2.5%$701,773 +4.4%
    2024$13,341 +4.3%$671,933 +10%
    2023$12,793 +9.3%$610,848 +10%
    2022$11,705 +22.8%$555,316 +10%
    2021$9,532 +4.2%$504,833 +1%
    2020$9,145 +0.3%$499,932 +2.7%
    2019$9,120 +6.5%$486,939 +0.8%
    2018$8,561 $482,948 +3.5%
    2017$8,561 +2.9%$466,705 +1.9%
    2016$8,319 -0.2%$457,858 +7.6%
    2015$8,332 +5.3%$425,630 +5.5%
    2014$7,912 +10.3%$403,277 +10.5%
    2013$7,174 +11.4%$364,877 -0.3%
    2012$6,440 +3.5%$365,899
    2011$6,221 +1.5%$365,899 -7.3%
    2010$6,127 0%$394,800 -4.5%
    2009$6,127 $413,585 -0.3%
    2007-- $414,963
    2006-- $414,963 +3.8%
    2005-- $399,932 +0.5%
    2004-- $398,094
    2003-- $398,094 +26.9%
    2002$5,071 +0.7%$313,688 +1.6%
    2001$5,036 -7.5%$308,748 -6.9%
    2000$5,442 $331,591
    Find assessor info on the county website

    Neighborhood: 33950

    Nearby schools

    GreatSchools rating
    Schools provided by the listing agent
    • Elementary: Sallie Jones Elementary
    • Middle: Punta Gorda Middle
    • High: Charlotte High

    Source: Stellar MLS. This data may not be complete. We recommend contacting the local school district to confirm school assignments for this home.

    Get a cash offer in 3 minutes
    Find out how much your home could sell for in as little as 3 minutes with a no-obligation cash offer.
    Estimated market value
    $943,100
    Get a cash offer in 3 minutes
    Find out how much your home could sell for in as little as 3 minutes with a no-obligation cash offer.
    Estimated market value
    $943,100