Skip main navigation
Closed
  • Price Unknown

    910 W Lorenza Drive, Nixa, MO 65714

    4beds
    2,772sqft
    Single Family Residence
    Built in 2015
    0.42 Acres Lot
    $579,800 Zestimate®
    $--/sqft
    $2,484 Estimated rent

    Home value

    $579,800

    $528,000 - $638,000

    $2,484/mo

    Zestimate® history
    Loading
    Loading...

    Owner options

    List your home for rent

    $2,484/mo

    Rent Zestimate®

    Find your next renter with Zillow Rental Manager. Plus, with online applications, you can quickly screen prospective tenants – for free.

    Learn more

    $2,484/mo

    Rent Zestimate®

    Refinance and save

    $65/mo

    Est. payment

    Refinancing to a lower rate could help reduce your monthly payments and save thousands over the life of the loan.

    See today's rates

    $65/mo

    Est. payment

    Explore your selling options

    Work with a Zillow partner agent

    Leverage their expertise and Zillow's premium Showcase listings to get your home seen by more buyers.

    Get started

    List with your own agent

    Get your home in front of millions of buyers by listing it on Zillow.

    Learn how to do it

    Sell it yourself

    Take full control of how buyers see your home on Zillow by listing For Sale by Owner (FSBO).

    List your home

    What's special

    Gas fireplaceStone fireplace surroundFormal diningGranite topsIn-ground swimming poolLarge granite islandBasketball court
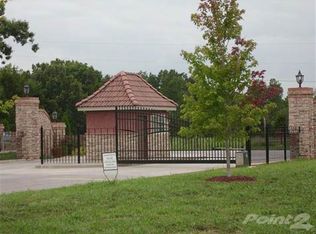
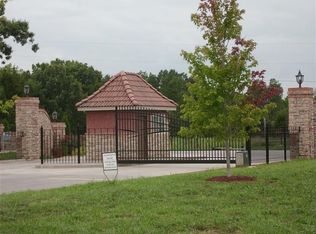
    A cut above - tucked away inside the gated community of Tuscany Hills in Nixa, this property shows incredibly well. Association amenities, to name a few, are gated community, security service, in-ground swimming pool, basketball court, playground, trash service, and common area maintenance. Located atop a rolling hill in the rear of the subdivision, the street and property site are both fairly level. The exterior of the home offers excellent curb appeal complete with brick & stone material, 3 car garage with wide driveway, front landscaping, front & back sprinkler system, brick mailbox, well kept lawn, front & back covered porches, solid wood front door with sidelights & transom window, and excellent backyard with a row of trees for partial privacy. Inside this split floorplan, it hosts a good size tile inlay floor with engineered wood in surround, crown molding, and open feel. The formal dining provides a large picture window, engineered wood floors, and open access to common areas. The living room is large with furniture flexibility - and hosts engineered wood floors and a beautiful stone fireplace surround capped off with a tastefully created wood mantel that houses a gas fireplace. the kitchen and dining is eye catching - offering a large granite island with a bull-nose finish, medium stained & stacked cabinetry with under mount lighting, subway tile backsplash, coffee bar, stainless appliances including a 4 burner gas range & wall oven, good size walk in pantry with built in shelving, and a passage door with easy access to the back covered patio. The master bedroom is private, quiet, and quite large. Additional features include...raised & tray ceilings, crown molding, corner lights, 2 windows, raised & double vanity with granite tops - linen cabinet - tiled walkin shower with nice depth, a seat, and no door to clean -jetted tub, and a great walkin closet with builtin drawers, shelves, & windows - very nice.

    Zillow last checked:

    Listing updated:

    Listed by:

    EA Group 417-300-3826,

    Keller Williams

    Bought with:

    417realestate.com, 2014009178

    Real Broker, LLC

    Source: SOMOMLS as distributed by MLS GRID,MLS#: 60302798MLS Logo

    Facts & features

    Interior

    Bedrooms & bathrooms
    • Bedrooms: 4
    • Bathrooms: 3
    • Full bathrooms: 3
    Rooms
    • Room types: Master Bedroom, Pantry
    Heating
    • Forced Air, Central, Natural Gas
    Cooling
    • Central Air, Ceiling Fan(s)
    Appliances
    • Included: Gas Cooktop, Gas Water Heater, Built-In Electric Oven, Free-Standing Gas Oven, Exhaust Fan, Microwave, Disposal, Dishwasher
    • Laundry: Main Level, W/D Hookup
    Features
    • High Speed Internet, Crown Molding, Granite Counters, Vaulted Ceiling(s), Tray Ceiling(s), High Ceilings, Walk-In Closet(s), Walk-in Shower
    • Flooring: Carpet, Engineered Hardwood, Tile
    • Windows: Double Pane Windows
    • Has basement: No
    • Attic: Partially Floored,Pull Down Stairs
    • Has fireplace: Yes
    • Fireplace features: Living Room
    Interior area
    • Total structure area: 2,772
    • Total interior livable area: 2,772 sqft
    • Finished area above ground: 2,772
    • Finished area below ground: 0

    Property

    Parking
    • Total spaces: 3
    • Parking features: Garage Faces Front
    • Attached garage spaces: 3
    Features
    • Levels: One
    • Stories: 1
    • Patio & porch: Patio, Front Porch, Covered
    • Exterior features: Rain Gutters
    • Pool features: In Ground, Community
    Lot
    • Size: 0.42 Acres
    • Dimensions: 100 x 181.4
    • Features: Sprinklers In Front, Sprinklers In Rear, Landscaped, Curbs
    Details
    • Parcel number: 050735003001015000

    Construction

    Type & style
    • Home type: SingleFamily
    • Architectural style: Traditional
    • Property subtype: Single Family Residence
    Materials
    • Brick, Stone
    • Foundation: Crawl Space
    • Roof: Composition
    Condition
    • Year built: 2015

    Utilities & green energy

    • Sewer: Public Sewer
    • Water: Public

    Community & HOA

    Community
    • Security: Smoke Detector(s)
    • Subdivision: Tuscany Hills
    HOA
    • Services included: Play Area, Trash, Pool, Security, Gated Entry, Common Area Maintenance
    • HOA fee: $65 monthly
    Location
    • Region: Nixa

    Financial & listing details

    • Tax assessed value: $388,800
    • Annual tax amount: $4,383
    • Date on market: 8/21/2025
    • Listing terms: Cash,Conventional

    Price history

    DateEventPrice
    9/26/2025Sold--
    Source: SOMOMLS as distributed by MLS GRID #60302798 Report a problem
    8/26/2025Pending sale$575,000$207/sqft
    Source: SOMOMLS as distributed by MLS GRID #60302798 Report a problem
    8/21/2025Listed for sale$575,000$207/sqft
    Source: SOMOMLS as distributed by MLS GRID #60302798 Report a problem

    Public tax history

    YearProperty taxesTax assessment
    2025$4,362 +6.1%$73,870 +6.6%
    2024$4,110 $69,270
    2023$4,110 -0.1%$69,270
    2022$4,115 $69,270
    2021-- $69,270 +9.1%
    2020-- $63,520
    2019-- $63,520 0%
    2018-- $63,540
    2017$539 $63,540 -0.4%
    2016$539 $63,820 +571.8%
    2015$539 $9,500
    Find assessor info on the county website

    Neighborhood: 65714

    Nearby schools

    GreatSchools rating
    Schools provided by the listing agent
    • Elementary: NX Espy/Inman
    • Middle: Nixa
    • High: Nixa

    Source: SOMOMLS as distributed by MLS GRID. This data may not be complete. We recommend contacting the local school district to confirm school assignments for this home.

    Sell for more on Zillow
    Get a Zillow Showcase℠ listing at no additional cost and you could sell for .
    $579,800
    2% more
    +$11,596
    With Zillow Showcase(estimated)
    $591,396