Located in Nixa's pristine Tuscany Hills gated Subdivision. The best of country and city living combined! This elegant all brick and stone home features a split 3-car garage, inground sprinkler system, and fenced in backyard with screened in porch. The inside is just as captivating featuring 4 bedrooms on the main level including the master suite. The spacious kitchen is designed with custom cabinetry, granite countertops, large center island and walk in pantry. Upstairs above the garage is a media room and half bath. The large cathedral ceilings and rustic wood beam accents are just a couple features that are sure to catch your eye. Don't miss the opportunity to make this luxurious home yours!
Closed
Price Unknown
911 W Lorenza Drive, Nixa, MO 65714
4beds
4,039sqft
Single Family Residence
Built in 2011
0.37 Acres Lot
$-- Zestimate®
$--/sqft
$2,893 Estimated rent
Home value
Not available
Estimated sales range
Not available
$2,893/mo
Zestimate® history
Owner options
List your home for rent
$2,893/mo
Rent Zestimate®
Find your next renter with Zillow Rental Manager. Plus, with online applications, you can quickly screen prospective tenants – for free.
$2,893/mo
Rent Zestimate®
Refinance and save
$65/mo
Est. payment
Refinancing to a lower rate could help reduce your monthly payments and save thousands over the life of the loan.
$65/mo
Est. payment
Explore your selling options
Work with a Zillow partner agent
Leverage their expertise and Zillow's premium Showcase listings to get your home seen by more buyers.
Get startedList with your own agent
Get your home in front of millions of buyers by listing it on Zillow.
Learn how to do itSell it yourself
Take full control of how buyers see your home on Zillow by listing For Sale by Owner (FSBO).
List your homeWhat's special
Zillow last checked:
Listing updated:
Listed by:
Dustin Lewis 417-839-1899,
Mossy Oak Properties Mozark Land and Farm
Bought with:
Kelsey Hicks, 2015035713
Keller Williams
Source: SOMOMLS as distributed by MLS GRID,MLS#: 60265720
Facts & features
Interior
Bedrooms & bathrooms
- Bedrooms: 4
- Bathrooms: 4
- Full bathrooms: 3
- 1/2 bathrooms: 1
Rooms
- Room types: Bonus Room, Family Room, Living Room, Foyer, Great Room, Living Areas (2), Pantry
Heating
- Central, Fireplace(s), Heat Pump Dual Fuel, Zoned, Electric, Natural Gas
Cooling
- Ceiling Fan(s), Central Air, Heat Pump
Appliances
- Included: Gas Cooktop, Disposal, Gas Water Heater, Microwave, Built-In Electric Oven
- Laundry: Main Level, W/D Hookup
Features
- Beamed Ceilings, Cathedral Ceiling(s), Granite Counters, High Ceilings, Vaulted Ceiling(s), Walk-In Closet(s), Walk-in Shower, Wired for Sound
- Flooring: Carpet, Hardwood, Tile
- Windows: Blinds, Double Pane Windows
- Has basement: No
- Attic: Partially Floored
- Has fireplace: Yes
- Fireplace features: Gas, Great Room
Interior area
- Total structure area: 4,039
- Total interior livable area: 4,039 sqft
- Finished area above ground: 4,039
- Finished area below ground: 0
Property
Parking
- Total spaces: 3
- Parking features: Garage Door Opener, Parking Space
- Attached garage spaces: 3
Features
- Levels: One and One Half
- Stories: 1
- Patio & porch: Covered, Front Porch, Screened
- Has spa: Yes
- Spa features: Bath
- Fencing: Wrought Iron
Lot
- Size: 0.37 Acres
- Dimensions: 100 x 160
Details
- Parcel number: 050735003002030000
Construction
Type & style
- Home type: SingleFamily
- Architectural style: French Provincial
- Property subtype: Single Family Residence
Materials
- Brick, Stone
- Foundation: Crawl Space, Poured Concrete
- Roof: Asphalt
Condition
- Year built: 2011
Utilities & green energy
- Sewer: Community Sewer
- Water: Public
- Utilities for property: Cable Available
Green energy
- Green verification: ENERGY STAR Certified Homes
Community & HOA
Community
- Subdivision: Tuscany Hills
HOA
- Services included: Basketball Court, Common Area Maintenance, Gated Entry, Snow Removal, Pool, Trash
- HOA fee: $65 monthly
Location
- Region: Nixa
Financial & listing details
- Tax assessed value: $336,400
- Annual tax amount: $4,831
- Date on market: 4/12/2024
- Listing terms: Cash,Conventional,FHA,VA Loan
- Road surface type: Concrete, Asphalt
Price history
| Date | Event | Price |
|---|---|---|
| 6/27/2024 | Sold | -- |
Source:  SOMOMLS as distributed by MLS GRID #60265720 Report a problem SOMOMLS as distributed by MLS GRID #60265720 Report a problem | ||
| 6/24/2024 | Pending sale | $650,000$161/sqft |
Source: SOMOMLS as distributed by MLS GRID #60265720 Report a problem | ||
| 4/23/2024 | Listed for sale | $650,000$161/sqft |
Source: SOMOMLS as distributed by MLS GRID #60265720 Report a problem | ||
| 4/16/2024 | Pending sale | $650,000$161/sqft |
Source: SOMOMLS as distributed by MLS GRID #60265720 Report a problem | ||
| 4/12/2024 | Listed for sale | $650,000+52.9%$161/sqft |
Source: SOMOMLS as distributed by MLS GRID #60265720 Report a problem | ||
| 9/10/2014 | Listing removed | $425,000$105/sqft |
Source: RE/MAX Solutions #60001655 Report a problem | ||
| 5/25/2014 | Listed for sale | $425,000$105/sqft |
Source: Re/Max Solutions #60001655 Report a problem | ||
Public tax history
| Year | Property taxes | Tax assessment |
|---|---|---|
| 2016 | $3,628 | $63,920 |
| 2015 | $3,628 +2.4% | $63,920 -0.2% |
| 2014 | $3,543 +51848.4% | $64,070 |
| 2013 | $7 | $64,070 -50.4% |
| 2011 | $7 | $129,280 |
Find assessor info on the county website
Neighborhood: 65714
Nearby homes
- $708,7004 bd1 ba3.3k sqft911 W Lorenza Dr, Nixa, MO 65714Off Market
- $--4 bd3 ba2.6k sqft913 W Lorenza Dr, Nixa, MO 65714Sold
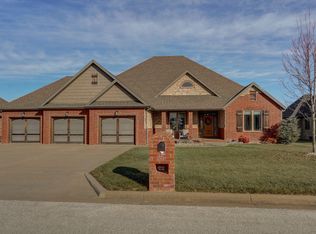
- $520,2004 bd1 ba2.3k sqft909 W Lorenza Dr, Nixa, MO 65714Off Market

- $--4 bd3 ba2.7k sqft910 W Lorenza Dr, Nixa, MO 65714Sold
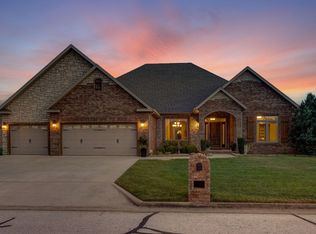
- $--4 bd3 ba2.8k sqft915 W Lorenza Dr, Nixa, MO 65714Sold
- $470,4000.441 Acres912 W Sole Dr, Nixa, MO 65714Off Market
- $--4 bd3 ba2.9k sqft914 W Lorenza Dr, Nixa, MO 65714Sold
- $488,3000.37 Acres914 W Sole Dr, Nixa, MO 65714Off Market
Nearby schools
GreatSchools rating
- 8/10Nicholas A. Inman Intermediate SchoolGrades: 5-6Distance: 1.7 mi
- 8/10Nixa Junior High SchoolGrades: 7-8Distance: 2.4 mi
- 10/10Nixa High SchoolGrades: 9-12Distance: 3.7 mi
Schools provided by the listing agent
- Elementary: NX Espy/Inman
- Middle: Nixa
- High: Nixa
Source: SOMOMLS as distributed by MLS GRID. This data may not be complete. We recommend contacting the local school district to confirm school assignments for this home.
- Missouri
- Christian County
- Nixa
- 65714
- 911 W Lorenza Drive
Nearby cities
Nearby zip codes
Other Nixa Topics
