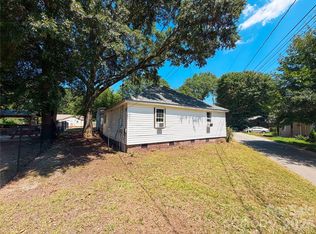
Welcome to 910 W Mauney Avenue in Gastonia! This charming one-story bungalow offers classic character and an inviting layout filled with natural light. A welcoming covered front porch provides the perfect spot to relax, while the living room features a fireplace that adds to the home's original charm. The property offers a great opportunity for a buyer looking to renovate, personalize, and make it their own. Conveniently located near Downtown Gastonia and the FUSE District, with easy access to local restaurants, shopping, parks and recreation, Rankin Lake Park, the Schiele Museum, US-321, US-74, and I-85. Enjoy the character of an established neighborhood with convenient access to everything Gastonia has to offer!
Active
$150,000
910 W Mauney Ave, Gastonia, NC 28052
2beds
1,063sqft
Single Family Residence
Built in 1930
0.17 Acres Lot
$145,200 Zestimate®
$141/sqft
$-- HOA
What's special
Charming one-story bungalowWelcoming covered front porch
- 14 days
- 383
- 19
Likely to sell faster than
Zillow last checked:
Listing updated:
Listed by:
Nancy Braun nancy@showcaserealty.net,
Showcase Realty LLC
Source: Canopy MLS as distributed by MLS GRID,MLS#: 4431619
Facts & features
Interior
Bedrooms & bathrooms
- Bedrooms: 2
- Bathrooms: 1
- Full bathrooms: 1
- Main level bedrooms: 2
Primary bedroom
- Level: Main
Bedroom s
- Level: Main
Bathroom full
- Level: Main
Den
- Level: Main
Kitchen
- Level: Main
Laundry
- Level: Main
Living room
- Level: Main
Heating
- Electric, Forced Air
Cooling
- Central Air
Appliances
- Included: Electric Range, Electric Water Heater, Refrigerator
- Laundry: Main Level
Features
- Flooring: Wood
- Has basement: No
- Fireplace features: Living Room
Interior area
- Total structure area: 1,063
- Total interior livable area: 1,063 sqft
- Finished area above ground: 1,063
- Finished area below ground: 0
Video & virtual tour
Property
Parking
- Total spaces: 2
- Parking features: Parking Space(s)
- Uncovered spaces: 2
Features
- Levels: One
- Stories: 1
- Patio & porch: Front Porch
Lot
- Size: 0.17 Acres
- Dimensions: 42 x 176 x 44 x 76 x 5 x 101
Details
- Parcel number: 103516
- Zoning: R1
- Special conditions: Notice Of Default
Construction
Type & style
- Home type: SingleFamily
- Architectural style: Ranch
- Property subtype: Single Family Residence
Materials
- Vinyl
- Foundation: Crawl Space
Condition
- New construction: No
- Year built: 1930
Utilities & green energy
- Sewer: Public Sewer
- Water: City
Community & HOA
Community
- Subdivision: None
Location
- Region: Gastonia
Financial & listing details
- Price per square foot: $141/sqft
- Tax assessed value: $85,420
- Annual tax amount: $457
- Date on market: 10/7/2026
- Cumulative days on market: 14 days
- Listing terms: Cash,FHA 203(K)
- Road surface type: Dirt, Paved
Estimated market value
$145,200
$138,000 - $152,000
$1,334/mo
Price history
| Date | Event | Price |
|---|---|---|
| 6/19/2026 | Sold | $112,200$106/sqft |
Source: Public Record Report a problem | ||
Public tax history
| Year | Property taxes | Tax assessment |
|---|---|---|
| 2025 | $457 | $85,420 |
| 2024 | $457 -1% | $85,420 |
| 2023 | $461 -6.1% | $85,420 +131.2% |
| 2022 | $491 -1.5% | $36,950 |
| 2021 | $499 | $36,950 |
| 2020 | $499 -0.7% | $36,950 |
| 2019 | $503 +32.6% | $36,950 +36.5% |
| 2018 | $379 | $27,075 |
| 2017 | $379 | $27,075 |
| 2016 | $379 | $27,075 -41.4% |
| 2014 | $379 | $46,228 |
| 2012 | -- | $46,228 |
| 2011 | -- | $46,228 +3.7% |
| 2010 | -- | $44,574 |
| 2009 | -- | $44,574 |
| 2008 | -- | $44,574 +0.4% |
| 2007 | -- | $44,380 |
| 2006 | -- | $44,380 |
| 2005 | -- | $44,380 |
| 2004 | -- | $44,380 |
| 2003 | -- | $44,380 +10.9% |
| 2002 | -- | $40,020 -10.5% |
| 2001 | -- | $44,740 -0.1% |
| 2000 | -- | $44,800 |
Find assessor info on the county website
Monthly payment
Est. payment
Payment breakdown
Explore the cost of this home by adjusting the details. Changes won't be saved.Climate risks
Neighborhood: 28052
Nearby schools
Schools provided by the listing agent
- Elementary: Bessemer City
- Middle: Grier
- High: Ashbrook
Source: Canopy MLS as distributed by MLS GRID. This data may not be complete. We recommend contacting the local school district to confirm school assignments for this home.

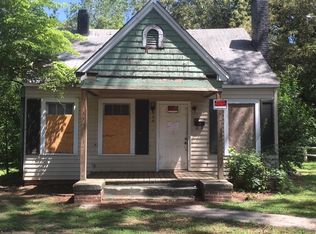
Similar homes
- $150,0003 bd1 ba1k sqft1107 W Davidson Ave, Gastonia, NC 28052For Sale
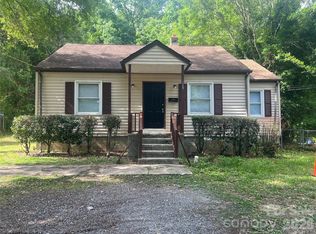
 MLS ID #4422495, James Nieman, Oaktree Real Estate. Canopy MLS as distributed by MLS GRID
- $129,0002 bd2 ba780 sqft2612 McArver St, Bessemer City, NC 28052For Sale
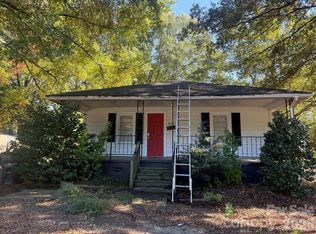 MLS ID #4435848, Bob Smith, Granite Real Estate Investments, LLC. Canopy MLS as distributed by MLS GRID
- $144,0003 bd1 ba957 sqft826 W Davidson Ave, Gastonia, NC 28052For Sale
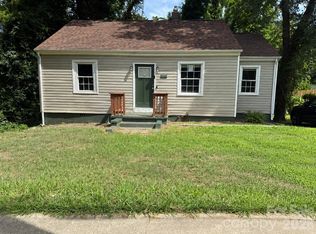 MLS ID #4413623, Aaron Mighty, Mighty Realty Inc. Canopy MLS as distributed by MLS GRID
- $149,9992 bd2 ba952 sqft107 Drake St, Gastonia, NC 28052For Sale
 MLS ID #4417894, Jordan Fenlason, Your Realty PRO Brokerage Services LLC. Canopy MLS as distributed by MLS GRID
- $150,0003 bd2 ba1k sqft2607 Crescent Ln, Gastonia, NC 28052For SaleMLS ID #4382323, Cathy Young, Howard Hanna Allen Tate Gastonia. Canopy MLS as distributed by MLS GRID
- $154,5003 bd2 ba1k sqft836 S Dalton St, Gastonia, NC 28052For SaleMLS ID #4371338, Russell Littlejohn, Carolina Alpine Real Estate LLC. Canopy MLS as distributed by MLS GRID
- $153,0004 bd2 ba1.3k sqft905 Rankin Ave, Gastonia, NC 28052For SaleMLS ID #4406305, Tom Drake, RE/MAX Realty Group. Canopy MLS as distributed by MLS GRID
- $150,0003 bd2 ba1.2k sqft2558 Milton Ave, Gastonia, NC 28052For SaleMLS ID #4412202, Russell Littlejohn, Carolina Alpine Real Estate LLC. Canopy MLS as distributed by MLS GRID
- $155,0002 bd1 ba1.3k sqft318 W 6th Ave, Gastonia, NC 28052For SaleMLS ID #4387326, Sandra Cothran, A Carolina Dream Home LLC. Canopy MLS as distributed by MLS GRID
- $164,0002 bd1 ba806 sqft1909 Marshall Ave, Gastonia, NC 28052For SaleMLS ID #4416194, Stephanie Leigh, Better Homes and Gardens Real Estate Paracle. Canopy MLS as distributed by MLS GRID
- $189,9003 bd2 ba1k sqft429 Pryor St, Gastonia, NC 28052For SaleMLS ID #4411009, Chip Wilson, Coldwell Banker Realty. Canopy MLS as distributed by MLS GRID
- $170,0003 bd1 ba899 sqft1610 Martin Ave, Gastonia, NC 28052For SaleMLS ID #4422382, Whitney Hunt-Sailors, Opendoor Brokerage LLC. Canopy MLS as distributed by MLS GRID
- $132,9002 bd2 ba841 sqft409 W Norment Ave, Gastonia, NC 28052For SaleMLS ID #4366124, Nicole McConico, Lifestyle International Realty. Canopy MLS as distributed by MLS GRID
- $174,9002 bd1 ba807 sqft1027 Holland Ave, Gastonia, NC 28052For SaleMLS ID #4324382, Ron Taylor, HoneyBee Real Estate. Canopy MLS as distributed by MLS GRID
- $184,9993 bd1 ba968 sqft1409 Essex St, Gastonia, NC 28052For SaleMLS ID #4432399, Cynthia Hegler, Southern Home Group Realty LLC. Canopy MLS as distributed by MLS GRID
- $150,0002 bd1 ba774 sqft123 Farmview St, Gastonia, NC 28054For SaleMLS ID #4395724, Whitney Hunt-Sailors, Opendoor Brokerage LLC. Canopy MLS as distributed by MLS GRID
- $159,0002 bd1 ba819 sqft2639 Springbrook Cir, Gastonia, NC 28052For SaleMLS ID #4399942, Matt Huffman, NorthGroup Real Estate LLC. Canopy MLS as distributed by MLS GRID
- $175,0002 bd1 ba936 sqft1017 White Ln, Gastonia, NC 28052For SaleMLS ID #4415334, Lisa McGill, Opendoor Brokerage LLC. Canopy MLS as distributed by MLS GRID
- $119,9002 bd1 ba720 sqft1404 Rosewood Ln, Gastonia, NC 28052For SaleMLS ID #4420544, Michael Lee, Three Oaks Realty LLC. Canopy MLS as distributed by MLS GRID
