Skip main navigation
Sold for $800,000
  • $800,000

    9100 Grandview Ave, Arvada, CO 80002

    3beds
    2,824sqft
    Single Family Residence
    Built in 1949
    0.34 Acres Lot
    $789,400 Zestimate®
    $283/sqft
    $3,738 Estimated rent

    Home value

    $789,400

    $742,000 - $837,000

    $3,738/mo

    Zestimate® history
    Loading
    Loading...

    Owner options

    List your home for rent

    $3,738/mo

    Rent Zestimate®

    Find your next renter with Zillow Rental Manager. Plus, with online applications, you can quickly screen prospective tenants – for free.

    Learn more

    $3,738/mo

    Rent Zestimate®

    Refinance and save

    $4,579/mo

    Est. payment

    Refinancing to a lower rate could help reduce your monthly payments and save thousands over the life of the loan.

    See today's rates

    $4,579/mo

    Est. payment

    Explore your selling options

    Work with a Zillow partner agent

    Leverage their expertise and Zillow's premium Showcase listings to get your home seen by more buyers.

    Get started

    List with your own agent

    Get your home in front of millions of buyers by listing it on Zillow.

    Learn how to do it

    Sell it yourself

    Take full control of how buyers see your home on Zillow by listing For Sale by Owner (FSBO).

    List your home

    What's special

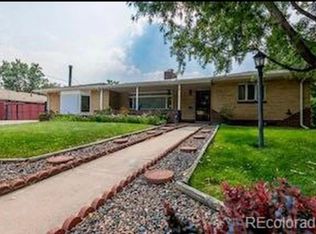
    Welcome to this beautifully restored 1940s farmhouse, nestled among mature growth trees on a rare 1/3 of an acre corner lot located less than a mile from the heart of Olde Town Arvada, the RTD G-line for quick commutes to Denver, and the new Arvada Beer Garden. Ralston Central Park, a 20-acre park with two playgrounds, a splash pad, miles of paved biking and running paths, and a direct connection to the 14-mile Ralston Creek Trail, is located a half mile away. This home is centrally located to the best that Arvada living has to offer. After a busy day exploring, come home to your sanctuary and enjoy the peaceful sound of an open creek flowing along the property (that provides lawn irrigation for just $35/year!)Step inside to discover the sun-drenched entryway that leads to a welcoming, open-concept family and dining space with built-in shelves, which flows effortlessly into a chef-inspired eat-in kitchen. The main floor features two bedrooms and updated baths; the primary en-suite bathroom includes heated slate floors. The all-season breezeway connecting the home to the fully finished oversized 3-car garage (complete with epoxy floors and built-in tool storage cabinets) makes this home an entertainer's dream. Whether hosting friends and family or enjoying quiet Colorado evenings, you'll appreciate the seamless indoor-outdoor connection. Downstairs, the spacious garden-level basement impresses with a cozy fireplace, wall-to-wall built-ins, a rec or flex room, an additional bedroom, a full bath, and a beautifully designed laundry space. Don't miss the mudroom and oversized landing, ideal for your furry friend or a functional drop zone. This home is a true gem, a lovingly restored piece of Arvada's history with all the modern touches. Whether you're drawn by the location, the land, or the timeless character, this one checks all the boxes.

    Zillow last checked:

    Listing updated:

    Listed by:

    Matt Ladwig 303-809-0259,

    The Agency - Boulder

    Bought with:

    Helen Caya, 40034469

    Redfin Corporation

    Source: IRES as distributed by MLS GRID,MLS#: 1040265MLS Logo

    Facts & features

    Interior

    Bedrooms & bathrooms
    • Bedrooms: 3
    • Bathrooms: 3
    • Full bathrooms: 2
    • 3/4 bathrooms: 1
    • Main level bathrooms: 2
    Primary bedroom
    • Description: Carpet
    • Features: Full Primary Bath
    • Level: Main
    • Area: 240 Square Feet
    • Dimensions: 16 x 15
    Kitchen
    • Description: Hardwood
    • Level: Main
    • Area: 225 Square Feet
    • Dimensions: 15 x 15
    Heating
    • Hot Water, Baseboard
    Cooling
    • Evaporative Cooling
    Appliances
    • Laundry: Washer/Dryer Hookup
    Features
    • Eat-in Kitchen, Open Floorplan, Kitchen Island
    • Basement: Full,Partially Finished
    • Has fireplace: Yes
    • Fireplace features: Free Standing, Basement
    Interior area
    • Total structure area: 1,481
    • Total interior livable area: 2,824 sqft
    • Finished area above ground: 1,481

    Property

    Parking
    • Total spaces: 3
    • Parking features: Garage - Attached
    • Attached garage spaces: 3
    • Details: Attached
    Features
    • Levels: One
    • Stories: 1
    • Exterior features: Sprinkler System
    • Fencing: Partial
    Lot
    • Size: 0.34 Acres
    • Features: Corner Lot, Wooded
    Details
    • Parcel number: 011103
    • Zoning: RES
    • Special conditions: Private Owner

    Construction

    Type & style
    • Home type: SingleFamily
    • Property subtype: Single Family Residence
    Materials
    • Frame
    • Roof: Composition
    Condition
    • New construction: No
    • Year built: 1949

    Utilities & green energy

    • Sewer: Public Sewer
    • Water: City
    • Utilities for property: Natural Gas Available, Electricity Available, Other

    Community & neighborhood

    Security
    • Security features: Security System
    Location
    • Region: Arvada
    • Subdivision: Swadley

    Other

    Other facts
    • Listing terms: Cash,Conventional,VA Loan

    Price history

    DateEventPrice
    2/16/2026Listing removed$3,775$1/sqft
    Source: Zillow Rentals Report a problem
    1/28/2026Listed for rent$3,775$1/sqft
    Source: Zillow Rentals Report a problem
    1/22/2026Sold$800,000-3%$283/sqft
    Source: IRES as distributed by MLS GRID #1040265 Report a problem
    11/29/2025Pending sale$825,000$292/sqft
    Source: REcolorado as distributed by MLS GRID #IR1040265 Report a problem
    11/21/2025Price change$825,000-2.4%$292/sqft
    Source: IRES as distributed by MLS GRID #1040265 Report a problem
    10/24/2025Price change$845,000-0.6%$299/sqft
    Source: IRES as distributed by MLS GRID #1040265 Report a problem
    10/17/2025Listed for sale$850,000$301/sqft
    Source: REcolorado as distributed by MLS GRID #IR1040265 Report a problem
    10/5/2025Pending sale$850,000$301/sqft
    Source: REcolorado as distributed by MLS GRID #IR1040265 Report a problem
    9/17/2025Price change$850,000-1.4%$301/sqft
    Source: REcolorado as distributed by MLS GRID #IR1040265 Report a problem
    9/4/2025Price change$862,500-1.4%$305/sqft
    Source: IRES as distributed by MLS GRID #1040265 Report a problem
    8/20/2025Price change$875,000-3.6%$310/sqft
    Source: REcolorado as distributed by MLS GRID #IR1040265 Report a problem
    7/31/2025Listed for sale$908,000+34.5%$322/sqft
    Source: IRES as distributed by MLS GRID #1040265 Report a problem
    8/23/2019Sold$675,000-3.6%$239/sqft
    Source: Public Record Report a problem
    7/30/2019Pending sale$699,900$248/sqft
    Source: RE/MAX Alliance - Olde Town #1730134 Report a problem
    6/19/2019Price change$699,900-3.4%$248/sqft
    Source: RE/MAX Alliance - Olde Town #1730134 Report a problem
    5/22/2019Listed for sale$724,900+61.1%$257/sqft
    Source: RE/MAX Alliance - Olde Town #1730134 Report a problem
    3/27/2019Sold$450,000$159/sqft
    Source: Public Record Report a problem

    Public tax history

    YearProperty taxesTax assessment
    2025$5,552 -0.1%$50,492 -11.9%
    2024$5,559 +23.8%$57,311
    2023$4,490 -1.6%$57,311 +25%
    2022$4,564 +56.9%$45,849 -2.8%
    2021$2,908 $47,168 +56.5%
    2020$2,908 +32.9%$30,138
    2019$2,188 +18.9%$30,138 +15.9%
    2018$1,840 $25,996
    2017$1,840 +20.7%$25,996 +9.3%
    2016$1,524 +100%$23,793
    2015$762 -22.9%$23,793 +34.2%
    2014$989 -2.3%$17,726
    2013$1,012 -32.8%$17,726 -1.8%
    2012$1,505 +9.8%$18,047 +17.8%
    2011$1,371 +5.8%$15,325 +9.1%
    2010$1,296 +79.8%$14,050
    2009$721 +0%$14,050 -9.9%
    2008$721 -5.7%$15,600
    2007$764 -48.8%$15,600 -3.4%
    2006$1,492 -10.7%$16,150 -10.8%
    2005$1,671 +9.3%$18,100
    2004$1,530 +17.9%$18,100
    2003$1,297 +1.7%$18,100 +19.8%
    2002$1,275 +15.8%$15,110 +29.5%
    2001$1,102 -1%$11,670
    2000$1,112 $11,670

    Find assessor info on the county website

    Neighborhood: Clarabell on Grandview

    Nearby schools

    GreatSchools rating
    Schools provided by the listing agent
    • Elementary: Lawrence
    • Middle: Arvada K-8
    • High: Arvada

    Source: IRES as distributed by MLS GRID. This data may not be complete. We recommend contacting the local school district to confirm school assignments for this home.

    Get a cash offer in 3 minutes
    Find out how much your home could sell for in as little as 3 minutes with a no-obligation cash offer.
    Estimated market value
    $789,400
    Get a cash offer in 3 minutes
    Find out how much your home could sell for in as little as 3 minutes with a no-obligation cash offer.
    Estimated market value
    $789,400